




Location
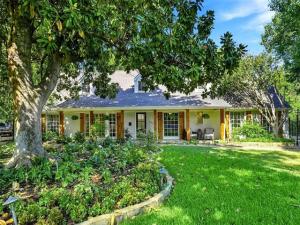
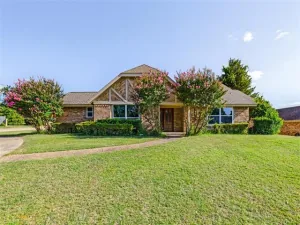
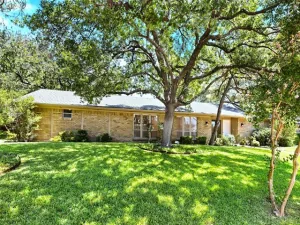
**Stunning curb appeal*** sets the stage for this exceptional Creek-Side Mid-Century Modern home with timeless character! The impeccably maintained grounds feature mature trees, stone-lined beds, and accent lighting. The welcoming front porch has been beautifully refreshed with fresh paint, new LED exterior lighting, cedar-wrapped columns, new front door, and a cedar beadboard ceiling. The recently painted exterior has been enhanced- trim replaced with durable Hardie® siding and full gutters. There is an electric gate to the rear. The backyard is a private oasis backing to the creek, offering a covered flagstone patio and peaceful views. Hard to believe this tranquil setting is so conveniently located within the city. Inside, the home showcases 5 bedrooms, 3.5 baths, 3 living areas, and 2 dining areas, with an abundance of original Mid-Century Modern charm thoughtfully preserved. Rich wood flooring flows throughout the home. The large utility room offers a cabinet pantry, closet, and lots of storage space. The downstairs primary suite offers double doors overlooking the lovely landscaped grounds. Upstairs, a private bedroom located at the opposite end of the secondary bedrooms offers its own ensuite bath arrangement—an ideal retreat for guests or SECOND PRIMARY SUITE. All bedrooms feature a walk-in closet. There are many built-ins throughout which add character as well as funtionality. From its spectacular curb appeal and peaceful creek-side setting to its preserved architectural details, this home is truly one-of-a-kind. Tankless Hot Water Heater. Mesquito Misting System. HVAC system downstairs 3 years old. This home has a Suburban feel when it comes to city services but a more Urban core feel when it comes to convenience of businesses and restaurants, a good-unique mix. EXCELLENT freeway access for downtown or Plano commute. Don’t miss the opportunity to make this magical abode your own!
Property Details
Price:
$725,000
MLS #:
21369998
Status:
Active
Beds:
5
Baths:
3.1
Type:
Single Family
Subtype:
Single Family Residence
Subdivision:
Richardson Heights 11
Listed Date:
Aug 29, 2026
Finished Sq Ft:
2,934
Lot Size:
20,908 sqft / 0.48 acres (approx)
Year Built:
1962
Schools
School District:
Richardson ISD
Elementary School:
Dover
High School:
Richardson
Interior
Bathrooms Full
3
Bathrooms Half
1
Cooling
Ceiling Fan(s), Central Air, Electric, Zoned
Fireplace Features
Gas Starter, Living Room, Masonry, Wood Burning
Fireplaces Total
1
Flooring
Terrazzo, Wood
Heating
Central, Fireplace(s), Natural Gas, Zoned
Interior Features
Built-in Features, Cable TV Available, Decorative Lighting, Double Vanity, Eat-in Kitchen, Granite Counters, High Speed Internet Available, In- Law Suite Floorplan, Pantry, Walk- In Closet(s), Second Primary Bedroom
Number Of Living Areas
3
Exterior
Construction Materials
Brick, Fiber Cement
Exterior Features
Covered Deck, Covered Patio/Porch, Rain Gutters, Lighting, Private Yard
Fencing
Electric, Fenced, Gate, Invisible, Wrought Iron, Other
Garage Length
23
Garage Spaces
2
Garage Width
19
Lot Size Area
0.4800
Lot Size Dimensions
149.55, 174.16, 50.86, 223.73
Vegetation
Brush, Wooded
Waterfront Features
Creek
Financial
See this Listing

Aaron a full-service broker serving the Northern DFW Metroplex. Aaron has two decades of experience in the real estate industry working with buyers, sellers and renters.
More About AaronMortgage Calculator
Similar Listings Nearby

Community
- Address933 Blue Lake Circle Richardson TX
- SubdivisionRichardson Heights 11
- CityRichardson
- CountyDallas
- Zip Code75080
Subdivisions in Richardson
- 2RSJ13
- Arapaho East
- Arapaho East 04 1st Inst
- Arapaho East 04 2nd Inst
- Arapaho East 05 03 Instl Repl
- Arapaho East 05 2nd Inst Rev
- Arapaho East 07
- Arapaho East 08 Rev
- Arapaho East 09
- Arapaho East Add Sec 02
- Arapaho East Sec 02
- Arapaho East Sec 2
- Azalea Park
- Azalea Park Add
- Breckinridge Park Estates Ph 2
- Buckner & Pittman Indust Area Rev
- Cantera
- Canyon Creek 1st Instal
- Canyon Creek 01
- Canyon Creek 07
- Canyon Creek 1st Inst
- CANYON CREEK COUNTRY CLUB #19
- Canyon Creek Country Club 06
- Canyon Creek Country Club 07
- Canyon Creek Country Club 10
- Canyon Creek Country Club 12
- Canyon Creek Country Club 15
- Canyon Creek Country Club 16
- Canyon Creek Country Club 17
- Canyon Creek Country Club 18
- Canyon Creek Country Club 19
- Canyon Creek Country Club 20
- Canyon Creek Country Club 21
- Canyon Creek Country Club 9
- Canyon Creek Country Club No 21
- Canyon Creek Ridge
- Canyon Crk 01 Instl
- Canyon Park Estates
- Canyon Park Estates Second Sec
- Caroline Eastside
- Carriage Square
- Carriage Square Add
- Carrington Estates Ph 1
- Carrington Estates Ph 2
- Carrington Estates Ph III
- Centre Court Place
- Centre Square 01 Condo
- Cityline Townhome Add
- College Park
- College Park East
- College Park North
- COLLEGE PARK PRO BLDG VENTURE
- College Park Sec 02
- COTTONWOOD CREEK ESTATES 2 & 3
- Cottonwood Creek Estates 2&3
- Creek Hollow Estates Ph I – A
- Creek Hollow Estates Ph I – B
- Creek Hollow Estates Ph II
- Creek Hollow Estates Ph III
- Creek Hollow Estates Ph IV
- Creek Hollow Estates Ph V
- Creek Hollow Estates Ph. 3
- Creekmere Add
- Crown
- Crystal Creek Add
- Duck Crk Trail
- Enclave of Breckinridge
- Estates Of Breckinridge Creek
- Fleetwood Square Rep
- Floyd Terrace
- Foxboro Add Sec Four
- Foxboro Add Sec One
- Glenville Manor Rev
- Greener Square
- Greenfields – Ph I
- GreenMeadow
- Greenmeadow 02
- Greenmeadow Park
- Greenmeadow Sub
- Greenwood Hills 01
- Greenwood Hills 02
- Greenwood Hills 03
- Greenwood Hills 04
- Greenwood Hills 05
- Greenwood Hills 08
- Greenwood Hills Add Instl 08
- Greenwood Square
- Grove Manor
- Heather Ridge Estates
- Hidden Creek Estates
- Highland
- Highland 02
- Highland Add
- Highland Estates
- Highland Estates 02
- Hills Of Breckinridge
- Ingram Terrace
- J J Pearce Sec 02
- J J Pearce Sec 03
- J J PEARCE SEC 1
- Jasmine Hill Add
- Knights Bridge Estates
- Knights Bridge Estates Ph II
- Knolls At Breckinridge #1 The
- Lake Park Estates 01 & Univ Wrld R
- Lifescape Villas On Dublin Con
- Lifescape Villas On Dublin Condos
- Mackenzie Meadows
- Mackenzie Meadows #1
- Mackenzie Meadows Sec 2
- Mackenzie Meadows Sec 3
- Marlborough Square Sec 02
- Mcduff
- Mckamy Park
- Mckamy Park Add
- Meadowcreek Sec 01
- Meadowcreek Sec 02
- Millwood Creek Condos Ph 01 04
- Moroney Farms Ph One
- Moroney Farms Ph Two
- Northern Hills 02
- Northgale Village Condo
- Northlake Estates
- Northrich Acres
- Northrich West 01
- Northrich West 02
- Northrich West 04
- Northrich West 2
- Northrich West Add Sec 02
- Northway Acres 01
- Northway Acres 02
- Northway Acres 03
- Northway Acres Add 02 Instl
- Northwood Estates
- ORIG TOWN RICHARDSON
- Palisades Town Central
- Park North 02 Rev
- Parkview Estates
- Pasquinellis Morningstar Meadow
- Pinery
- Pittman & Stults
- Prairie Creek Estates
- Prairie Creek Meadows Add
- Renner Professional Plaza Condo
- Reserve
- Residences At Cityline
- Richardson Crossing Condo
- Richardson Crossroads Ph 01 & 02
- Richardson East 01
- Richardson East Sec 04
- Richardson East Sec 05
- Richardson Heights 01
- Richardson Heights 02
- Richardson Heights 03
- Richardson Heights 05
- Richardson Heights 06
- Richardson Heights 07
- Richardson Heights 07 2nd Sec
- Richardson Heights 07 3rd Sec
- Richardson Heights 07 4th Inst
- Richardson Heights 07 Sec 04
- Richardson Heights 09 1st Sec
- Richardson Heights 09 2nd Sec
- Richardson Heights 10 Sec 01
- Richardson Heights 11
- Richardson Heights 12
- Richardson Heights 14
- Richardson Heights 14 Sec 03
- Richardson Heights 15 Sec 01
- Richardson Heights 17 Sec 02
- Richardson Heights 2nd Sec
- RICHARDSON HEIGHTS 3
- RICHARDSON HEIGHTS 5
- Richardson Heights 7
- Richardson Heights 7 4th SE
- Richardson Heights Add 05 Instl
- Richardson Heights Add14 Instl Rev
- Richardson Heights Estates
- Richardson Heights Estates 3
- Richardson Heights Forth Instl Add
- Richardson Life Style Twnhms
- RICHARDSON LIFESTYLE TOWNHOMES
- Richardson Medical Center Condos
- Richardson Racquet Club Estates
- Richardson Terrace
- Richardson Terrace 02
- Richardson Terrace 03
- Richardson Terrace North
- Richland Manor Rep
- Richland Meadows Ph 01 Rep
- Richland Oaks 01 Inst
- Richland Park East 02 Sec Rev
- Richland Park East Sec 01
- Richland Park Sec 02
- Richland Park Sec 03
- Richland Valley
- Richland Vly
- Saddlebrook
- Savoy Landing
- Savoy Lndgs
- Savoy Trace Sub
- Second Sec Richland Park
- Shadow Lake Condo Ph 01 & 02
- Sharps Farm
- Sherril Park North Sec Three
- Spring Park Meadows
- Spring Park North 8
- Spring Park Place
- Spring Ridge
- Spring Ridge 01
- Spring Ridge 05
- Spring Ridge 06
- Spring Ridge 06b
- Spring Ridge 07
- Spring Ridge 08
- SPRING RIDGE 4
- Spring Ridge 8
- Spring Tree Rep
- Spring Valley Plaza
- Spring Valley Plaza Duplex
- Spring Valley Plaza Duplex Ph 02
- Springpark North 2
- Springpark North 4
- Springpark North 7
- Springpark West Second Add
- Springpark West Third Add
- Town North Estates
- Town North Park 01
- Town North Park 02
- Townes Buckingham Sub
- Townes of Buckingham Sub
- Townes-Buckingham Sub
- Townhomes of Brick Row
- University Estates
- UNIVERSITY ESTATES 1 REV
- Village
- Village 02
- Villas Of Buckingham
- Walton 02
- Walton Terrace
- Waterfall Crossing Condo
- Waterford Falls
- Waterford Villas Amd
- White Chapel Ph 1b
- White Chapel Ph 2c
- White Chapel Ph II B
- Whitechapel Ph II B
- Williows Spring
- Willow Crest Estates
- Woodcreek Rep
- Woodhaven 01
- Woodhaven 02
- Woodhaven Twnhs Rev
- Woodhaven Twnhse Rev
- Woodstone
- Wyndsor Court
- Wyndsor Estates II
- Wyndsor Estates III
- Wyndsor Estates IV
- Wyndsor Estates Ph I
Market Summary
Current real estate data for Single Family in Richardson as of Nov 10, 2026
339
Single Family Listed
90
Avg DOM
246
Avg $ / SqFt
$598,913
Avg List Price
Property Summary
- Located in the Richardson Heights 11 subdivision, 933 Blue Lake Circle Richardson TX is a Single Family for sale in Richardson, TX, 75080. It is listed for $725,000 and features 5 beds, 3 baths, and has approximately 2,934 square feet of living space, and was originally constructed in 1962. The current price per square foot is $247. The average price per square foot for Single Family listings in Richardson is $246. The average listing price for Single Family in Richardson is $598,913. To schedule a showing of MLS#21369998 at 933 Blue Lake Circle in Richardson, TX, contact your Aaron Layman Properties agent at 940-209-2100.

933 Blue Lake Circle
Richardson, TX