




Location
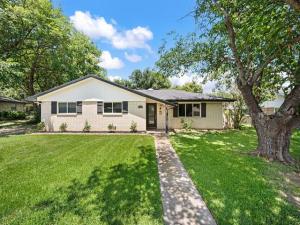
Beautifully Renovated Spacious2-Living Room, 4-Bedroom Home in Richland Hills
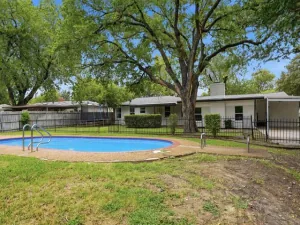
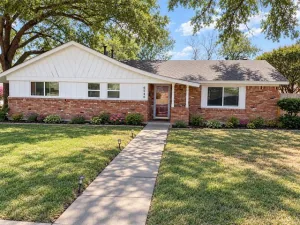
A tastefully renovated 4-bedroom, 2-bath home offering over 2,100 square feet of stylish, move-in-ready living just minutes from downtown Fort Worth and walking distance to the Link Rec center. Every detail has been thoughtfully updated to create a home that combines timeless design with modern functionality. New energy efficient windows, full new paint, updated roof and HVAC allow for stress free living.
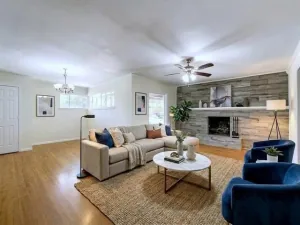
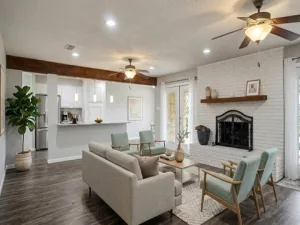
Step inside to an open, light-filled floor plan featuring durable new luxury vinyl plank flooring throughout, fresh designer paint, modern new lighting, and a neutral color palette that complements any style. The spacious living and dining areas flow effortlessly into the stunning kitchen with new quartz countertops and tile backsplash, making this home perfect for entertaining or everyday living.
The completely remodeled kitchen showcases beautiful cabinetry, new quality quartz countertops, a contemporary subway tile backsplash, updated hardware, and stainless steel appliances. A space designed for today’s lifestyle that opens effortlessly into the second living room!
The private primary suite offers a relaxing retreat with a beautifully updated ensuite bath, while three additional bedrooms provide flexibility for family, guests, or a home office. Both bathrooms have been carefully renovated with modern finishes and fixtures.
Large attached carport and work shop with electricity allows for even more functional space all while protecting you and your car from the weather.
Located in the desirable Birdville ISD and close to shopping, restaurants, parks, and major highways including Loop 820 and Highway 183, this home offers quick access to Fort Worth, DFW Airport, and the Mid-Cities.
A tastefully renovated 4-bedroom, 2-bath home offering over 2,100 square feet of stylish, move-in-ready living just minutes from downtown Fort Worth and walking distance to the Link Rec center. Every detail has been thoughtfully updated to create a home that combines timeless design with modern functionality. New energy efficient windows, full new paint, updated roof and HVAC allow for stress free living.
Step inside to an open, light-filled floor plan featuring durable new luxury vinyl plank flooring throughout, fresh designer paint, modern new lighting, and a neutral color palette that complements any style. The spacious living and dining areas flow effortlessly into the stunning kitchen with new quartz countertops and tile backsplash, making this home perfect for entertaining or everyday living.
The completely remodeled kitchen showcases beautiful cabinetry, new quality quartz countertops, a contemporary subway tile backsplash, updated hardware, and stainless steel appliances. A space designed for today’s lifestyle that opens effortlessly into the second living room!
The private primary suite offers a relaxing retreat with a beautifully updated ensuite bath, while three additional bedrooms provide flexibility for family, guests, or a home office. Both bathrooms have been carefully renovated with modern finishes and fixtures.
Large attached carport and work shop with electricity allows for even more functional space all while protecting you and your car from the weather.
Located in the desirable Birdville ISD and close to shopping, restaurants, parks, and major highways including Loop 820 and Highway 183, this home offers quick access to Fort Worth, DFW Airport, and the Mid-Cities.
Property Details
Price:
$324,900
MLS #:
21341221
Status:
Active
Beds:
4
Baths:
2
Type:
Single Family
Subtype:
Single Family Residence
Subdivision:
Richland Hills South Add
Listed Date:
Jul 25, 2026
Finished Sq Ft:
2,116
Lot Size:
12,675 sqft / 0.29 acres (approx)
Year Built:
1967
Schools
School District:
Birdville ISD
Elementary School:
Cheney Hills
Middle School:
Richland
High School:
Birdville
Interior
Bathrooms Full
2
Cooling
Ceiling Fan(s), Central Air
Flooring
Luxury Vinyl Plank
Heating
Central
Interior Features
Cable TV Available, Decorative Lighting, Eat-in Kitchen, Granite Counters, Kitchen Island
Number Of Living Areas
2
Exterior
Carport Spaces
3
Construction Materials
Brick, Siding
Fencing
Back Yard, Chain Link, Fenced, Wood
Lot Size Area
0.2910
Financial
See this Listing

Aaron a full-service broker serving the Northern DFW Metroplex. Aaron has two decades of experience in the real estate industry working with buyers, sellers and renters.
More About AaronMortgage Calculator
Similar Listings Nearby
Community
- Address6517 Jameson Street Richland Hills TX
- SubdivisionRichland Hills South Add
- CityRichland Hills
- CountyTarrant
- Zip Code76118
Subdivisions in Richland Hills
Market Summary
Current real estate data for Single Family in Richland Hills as of Oct 06, 2026
26
Single Family Listed
74
Avg DOM
176
Avg $ / SqFt
$344,212
Avg List Price
Property Summary
- Located in the Richland Hills South Add subdivision, 6517 Jameson Street Richland Hills TX is a Single Family for sale in Richland Hills, TX, 76118. It is listed for $324,900 and features 4 beds, 2 baths, and has approximately 2,116 square feet of living space, and was originally constructed in 1967. The current price per square foot is $154. The average price per square foot for Single Family listings in Richland Hills is $176. The average listing price for Single Family in Richland Hills is $344,212. To schedule a showing of MLS#21341221 at 6517 Jameson Street in Richland Hills, TX, contact your Aaron Layman Properties agent at 940-209-2100.

6517 Jameson Street
Richland Hills, TX