




Location
AUSTIN STONE ESTATE on 12+ Acres – A Sanctuary near Richland-Chambers
Experience unparalleled privacy and craftsmanship in this sprawling 3,267 sq. ft. Austin Stone masterpiece, situated on 12 pristine acres about 10 minutes from Richland-Chambers Reservoir. Built with 8-inch thick exterior walls, this fortress of comfort offers incredible energy efficiency and a sense of permanence rarely found in modern builds.
The heart of the home is a grand living room featuring rich wood paneling, one of three cozy fireplaces, and elegant travertine flooring that flows throughout the main level. The chef’s kitchen, complete with a bright breakfast nook, is designed for hosting.
Exterior &' Waterview Living:
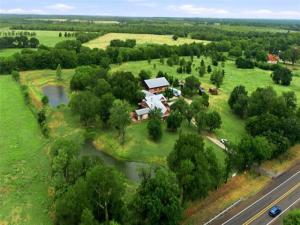
The property is a water-lover''s dream, featuring three distinct ponds. A massive, 9-10 ft deep pond wraps around the side and back of the home, creating a spectacular moat-like atmosphere, complemented by a serene small pond at the front. Relax on the tiled front patio or retreat to the second-story vaulted sitting room, which opens to a walk-out patio with sweeping views of the Pecan-shaded acreage.
Unique Features &' Outbuildings: workshop, greenhouse, and multi-purpose building (could be a play house or extra space for hobbies)
Owner’s Suite: Located upstairs for ultimate privacy, featuring a private balcony.
BONUS ROOM: A versatile 22.6 x 36 addition with massive storage, dedicated gun storage, and two built-in queen Murphy beds—ideal for a guest house, hobby shop, or studio. JUST ADD A SPLIT UNIT AND YOU''VE INCREASED YOUR LIVABLE SQUARE FOOTAGE BY 814 sq. ft.
Green Thumb Ready: Includes an on-site greenhouse and lush Pecan trees.
Additional: 2-car garage, 3 vehicle carport, laundry room on the main level, and an abundance of integrated storage throughout.
This 12+ acre retreat offers the perfect blend of luxury, security, and the quiet Texas countryside.
Experience unparalleled privacy and craftsmanship in this sprawling 3,267 sq. ft. Austin Stone masterpiece, situated on 12 pristine acres about 10 minutes from Richland-Chambers Reservoir. Built with 8-inch thick exterior walls, this fortress of comfort offers incredible energy efficiency and a sense of permanence rarely found in modern builds.
The heart of the home is a grand living room featuring rich wood paneling, one of three cozy fireplaces, and elegant travertine flooring that flows throughout the main level. The chef’s kitchen, complete with a bright breakfast nook, is designed for hosting.
Exterior &' Waterview Living:
The property is a water-lover''s dream, featuring three distinct ponds. A massive, 9-10 ft deep pond wraps around the side and back of the home, creating a spectacular moat-like atmosphere, complemented by a serene small pond at the front. Relax on the tiled front patio or retreat to the second-story vaulted sitting room, which opens to a walk-out patio with sweeping views of the Pecan-shaded acreage.
Unique Features &' Outbuildings: workshop, greenhouse, and multi-purpose building (could be a play house or extra space for hobbies)
Owner’s Suite: Located upstairs for ultimate privacy, featuring a private balcony.
BONUS ROOM: A versatile 22.6 x 36 addition with massive storage, dedicated gun storage, and two built-in queen Murphy beds—ideal for a guest house, hobby shop, or studio. JUST ADD A SPLIT UNIT AND YOU''VE INCREASED YOUR LIVABLE SQUARE FOOTAGE BY 814 sq. ft.
Green Thumb Ready: Includes an on-site greenhouse and lush Pecan trees.
Additional: 2-car garage, 3 vehicle carport, laundry room on the main level, and an abundance of integrated storage throughout.
This 12+ acre retreat offers the perfect blend of luxury, security, and the quiet Texas countryside.
Property Details
Price:
$950,000
MLS #:
21139509
Status:
Active
Beds:
3
Baths:
2.1
Type:
Single Family
Subtype:
Farm/Ranch
Listed Date:
Jul 17, 2026
Finished Sq Ft:
3,267
Lot Size:
530,996 sqft / 12.19 acres (approx)
Year Built:
1983
Schools
School District:
Corsicana ISD
Elementary School:
Bowie
Middle School:
Corsicana
High School:
Corsicana
Interior
Bathrooms Full
2
Bathrooms Half
1
Cooling
Electric
Fireplace Features
Blower Fan, Brick, Den, Family Room, Living Room
Fireplaces Total
3
Flooring
Carpet, Tile, Travertine Stone, Wood
Heating
Central, Fireplace(s), Natural Gas
Interior Features
Granite Counters, Kitchen Island, Paneling, Vaulted Ceiling(s)
Number Of Living Areas
3
Exterior
Carport Spaces
3
Community Features
Fishing, Perimeter Fencing
Construction Materials
Brick, Rock/Stone
Exterior Features
Balcony, Courtyard, Covered Patio/Porch, Garden(s), Stable/Barn
Fencing
Fenced, Pipe
Garage Spaces
2
Lot Size Area
12.1900
Number Of Residences
1
Number Of Tanks And Ponds
3
Vegetation
Grassed, Partially Wooded
Financial
See this Listing

Aaron a full-service broker serving the Northern DFW Metroplex. Aaron has two decades of experience in the real estate industry working with buyers, sellers and renters.
More About AaronMortgage Calculator
Similar Listings Nearby
Community
- Address12044 Highway 14 Richland TX
- CityRichland
- CountyNavarro
- Zip Code76681
Subdivisions in Richland
Market Summary
Current real estate data for Single Family in Richland as of Oct 14, 2026
6
Single Family Listed
112
Avg DOM
208
Avg $ / SqFt
$487,783
Avg List Price
Property Summary
- 12044 Highway 14 Richland TX is a Single Family for sale in Richland, TX, 76681. It is listed for $950,000 and features 3 beds, 2 baths, and has approximately 3,267 square feet of living space, and was originally constructed in 1983. The current price per square foot is $291. The average price per square foot for Single Family listings in Richland is $208. The average listing price for Single Family in Richland is $487,783. To schedule a showing of MLS#21139509 at 12044 Highway 14 in Richland, TX, contact your Aaron Layman Properties agent at 940-209-2100.

12044 Highway 14
Richland, TX