




Location
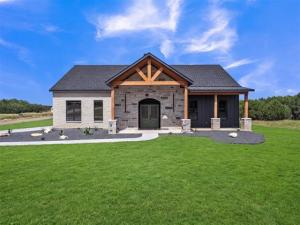
Welcome to this 4 bedroom 2.5 bath Retreat Nestled on 1.4 Acres of beautiful land backing up to a pond, This home boast beautiful luxury features including updated lighting front and back covered porch for private tranquility peaceful nights and morning sunrises. Overextended massive driveway. This builder put in all the bells and whistles including soaring ceilings with open concept floorplan. Outdoor lighting with Covered door space in front. This is a Must see home. Oversized lot leading to a pond. Great New Build Community No HOA. Rio Vista Schools.
Property Details
Price:
$499,000
MLS #:
21316541
Status:
Active
Beds:
4
Baths:
2.1
Type:
Single Family
Subtype:
Single Family Residence
Subdivision:
Westover hills
Listed Date:
Jul 1, 2026
Finished Sq Ft:
2,233
Lot Size:
60,984 sqft / 1.40 acres (approx)
Year Built:
2026
Schools
School District:
Rio Vista ISD
Elementary School:
Rio Vista
Middle School:
Rio Vista
High School:
Rio Vista
Interior
Bathrooms Full
2
Bathrooms Half
1
Cooling
Attic Fan, Central Air, Electric
Fireplace Features
Living Room, Wood Burning
Fireplaces Total
1
Flooring
Luxury Vinyl Plank, Wood
Heating
Central, Electric
Interior Features
Cable TV Available, Cathedral Ceiling(s), Chandelier, Decorative Lighting, Granite Counters, High Speed Internet Available, Kitchen Island, Natural Woodwork, Open Floorplan, Pantry, Vaulted Ceiling(s), Walk- In Closet(s)
Number Of Living Areas
1
Exterior
Carport Spaces
2
Construction Materials
Brick, Rock/Stone
Exterior Features
Covered Patio/Porch, Lighting
Fencing
None
Garage Spaces
2
Lot Size Area
1.4000
Lot Size Dimensions
45259
Vegetation
Brush, Grassed, Partially Wooded
Financial
Green Verification Count
1
See this Listing

Aaron a full-service broker serving the Northern DFW Metroplex. Aaron has two decades of experience in the real estate industry working with buyers, sellers and renters.
More About AaronMortgage Calculator
Similar Listings Nearby
Community
- Address7701 Kenleigh Lane Rio Vista TX
- SubdivisionWestover hills
- CityRio Vista
- CountyJohnson
- Zip Code76093
Subdivisions in Rio Vista
- 126.00021 – batterson
- Abstract 815
- Campo Valley
- Capps Add
- E WILLIAMS
- Echols Valley
- Elisha Wheeler Surv Abs #914
- Fisherman Paradise
- Joseph Dickson Surv Abs #213
- Kniepers Xing
- Mesquite Meadows
- Olde Knoll
- Parker Flats
- Ranches at Bobcat Ridge
- Thomas Spears Abs #774
- Vista Heights
- Vista Heights Ph I
- Westover Addition
- Westover Hills
- Westover Hills Addition
- Westover Hills Additionn
- Westover Hills Ph 01
- Westover Hills Ph 4
- Westover Hills Ph Two
- Whitney Estate
- Whitney Estates
- Whitney Estates Sub
Market Summary
Current real estate data for Single Family in Rio Vista as of Oct 14, 2026
22
Single Family Listed
93
Avg DOM
261
Avg $ / SqFt
$595,259
Avg List Price
Property Summary
- Located in the Westover hills subdivision, 7701 Kenleigh Lane Rio Vista TX is a Single Family for sale in Rio Vista, TX, 76093. It is listed for $499,000 and features 4 beds, 2 baths, and has approximately 2,233 square feet of living space, and was originally constructed in 2026. The current price per square foot is $223. The average price per square foot for Single Family listings in Rio Vista is $261. The average listing price for Single Family in Rio Vista is $595,259. To schedule a showing of MLS#21316541 at 7701 Kenleigh Lane in Rio Vista, TX, contact your Aaron Layman Properties agent at 940-209-2100.

7701 Kenleigh Lane
Rio Vista, TX