




Location
PRICE IMPROVEMENT! Now offered at $234,900!
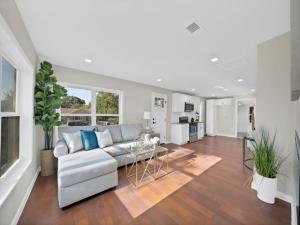
Seller is also offering up to $5,000 toward buyer’s closing costs with an acceptable offer! Beautifully updated and move-in ready 3-bedroom, 2-bath home on a landscaped corner lot. Foundation work completed with transferable warranty, and recent professional roof inspection found no visible hail or wind damage on accessible shingle surfaces (report available). Updates include a new concrete driveway, fresh interior and exterior paint, new carpet, updated primary bath flooring, new appliances, granite countertops, electric fireplace, and Goodman HVAC system. Conveniently located near Downtown Fort Worth, the Stockyards, Trinity River trails, shopping, dining, and major roadways. Schedule your showing today!
Seller is also offering up to $5,000 toward buyer’s closing costs with an acceptable offer! Beautifully updated and move-in ready 3-bedroom, 2-bath home on a landscaped corner lot. Foundation work completed with transferable warranty, and recent professional roof inspection found no visible hail or wind damage on accessible shingle surfaces (report available). Updates include a new concrete driveway, fresh interior and exterior paint, new carpet, updated primary bath flooring, new appliances, granite countertops, electric fireplace, and Goodman HVAC system. Conveniently located near Downtown Fort Worth, the Stockyards, Trinity River trails, shopping, dining, and major roadways. Schedule your showing today!
Property Details
Price:
$234,900
MLS #:
21371368
Status:
Active
Beds:
3
Baths:
2
Type:
Single Family
Subtype:
Single Family Residence
Subdivision:
Castleberry Gardens Add
Listed Date:
Aug 27, 2026
Finished Sq Ft:
1,092
Lot Size:
7,187 sqft / 0.17 acres (approx)
Year Built:
1940
Schools
School District:
Castleberry ISD
Elementary School:
Cato
Middle School:
Marsh
High School:
Castleberr
Interior
Bathrooms Full
2
Cooling
Central Air, Electric
Fireplace Features
Electric, Living Room
Fireplaces Total
1
Flooring
Carpet, Luxury Vinyl Plank
Heating
Central, Electric
Interior Features
Decorative Lighting, Granite Counters, Open Floorplan
Number Of Living Areas
1
Exterior
Construction Materials
Siding
Exterior Features
Covered Patio/Porch, Rain Gutters, Storage
Fencing
Chain Link
Lot Size Area
0.1650
Financial
See this Listing

Aaron a full-service broker serving the Northern DFW Metroplex. Aaron has two decades of experience in the real estate industry working with buyers, sellers and renters.
More About AaronMortgage Calculator
Similar Listings Nearby
Community
- Address5500 Dartmouth Avenue River Oaks TX
- SubdivisionCastleberry Gardens Add
- CityRiver Oaks
- CountyTarrant
- Zip Code76114
Subdivisions in River Oaks
- Black Oak Lane Add
- Britton D Alford Surv Abs #37
- Carroll, Nathan H Survey
- Castleberry Gardens Add
- Cates C F Sub
- Clyde W Mays Add
- Doyle Head 2nd Filing
- Gunter H C Sub
- Hallum V D Sub
- Inspiration Point Add
- Ledel Add
- Oxford Hills
- Pecan Park Add
- River Oaks Add
- River Oaks Gardens Add
- River Oaks Park Add
- Rockwood Terrace Add
- Saint Elizabeth\’s
- Saint Elizabeths Sub
- West River Oaks
- Westside Acres
- Woodlawn Add
- Worthview Add
Market Summary
Current real estate data for Single Family in River Oaks as of Oct 11, 2026
23
Single Family Listed
50
Avg DOM
208
Avg $ / SqFt
$288,300
Avg List Price
Property Summary
- Located in the Castleberry Gardens Add subdivision, 5500 Dartmouth Avenue River Oaks TX is a Single Family for sale in River Oaks, TX, 76114. It is listed for $234,900 and features 3 beds, 2 baths, and has approximately 1,092 square feet of living space, and was originally constructed in 1940. The current price per square foot is $215. The average price per square foot for Single Family listings in River Oaks is $208. The average listing price for Single Family in River Oaks is $288,300. To schedule a showing of MLS#21371368 at 5500 Dartmouth Avenue in River Oaks, TX, contact your Aaron Layman Properties agent at 940-209-2100.

5500 Dartmouth Avenue
River Oaks, TX