




Location
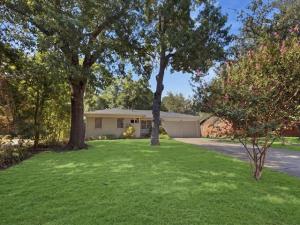
Set beneath a canopy of oaks on a quiet River Oaks cul-de-sac, this thoughtfully updated single-story brick home pairs classic ranch bones with fresh, modern finishes — and a backyard gardeners will fall for. A wide drive and landscaped front beds lead to a welcoming entry, where the living room opens up with oversized windows and light that carries through the entire home. Wood-look vinyl plank flooring runs seamlessly across the main living areas, paired with soft white walls and louvered blinds for a clean, bright, low-maintenance backdrop that works with any style.
The separate dining room sits just off the living space and kitchen, framed by a glass-paned door and generously sized for both weeknight dinners and holiday gatherings. The kitchen features granite countertops, a classic white subway tile backsplash, crisp shaker cabinetry with ample storage above and below, a deep double stainless sink overlooking the backyard, a Maytag electric cooktop, GE dishwasher, and disposal. A dedicated laundry room sits just beyond the kitchen — no closet compromises here.
Three well-proportioned bedrooms include a primary with a cedar-lined closet, a rare and welcome touch. Two full baths serve the home, one finished with granite counters and a soaking tub. Natural light and generous closet space carry throughout.
Step out to the deep covered patio, where a brick half-wall and full-length roof create a genuine outdoor room — shaded, private, and ready for morning coffee or evening entertaining. Beyond it, the fully fenced backyard is a rare find: mature shade trees, established raised garden beds, a half-circle flower bed, stepping-stone paths, and a swing tucked beneath the canopy at the back. A two-car garage and self-pay security system round out the practical details.
All of this just minutes from the Stockyards, downtown Fort Worth, West 7th, and Lake Worth — a quiet, tree-lined pocket with quick access to everything.
The separate dining room sits just off the living space and kitchen, framed by a glass-paned door and generously sized for both weeknight dinners and holiday gatherings. The kitchen features granite countertops, a classic white subway tile backsplash, crisp shaker cabinetry with ample storage above and below, a deep double stainless sink overlooking the backyard, a Maytag electric cooktop, GE dishwasher, and disposal. A dedicated laundry room sits just beyond the kitchen — no closet compromises here.
Three well-proportioned bedrooms include a primary with a cedar-lined closet, a rare and welcome touch. Two full baths serve the home, one finished with granite counters and a soaking tub. Natural light and generous closet space carry throughout.
Step out to the deep covered patio, where a brick half-wall and full-length roof create a genuine outdoor room — shaded, private, and ready for morning coffee or evening entertaining. Beyond it, the fully fenced backyard is a rare find: mature shade trees, established raised garden beds, a half-circle flower bed, stepping-stone paths, and a swing tucked beneath the canopy at the back. A two-car garage and self-pay security system round out the practical details.
All of this just minutes from the Stockyards, downtown Fort Worth, West 7th, and Lake Worth — a quiet, tree-lined pocket with quick access to everything.
Property Details
Price:
$349,900
MLS #:
21374809
Status:
Pending
Beds:
3
Baths:
2
Type:
Single Family
Subtype:
Single Family Residence
Subdivision:
Westside Acres
Listed Date:
Sep 1, 2026
Finished Sq Ft:
1,420
Lot Size:
10,585 sqft / 0.24 acres (approx)
Year Built:
1961
Schools
School District:
Castleberry ISD
Elementary School:
Cato
Middle School:
Marsh
High School:
Castleberr
Interior
Bathrooms Full
2
Cooling
Central Air
Flooring
Vinyl
Heating
Central
Interior Features
Cedar Closet(s), Decorative Lighting, Granite Counters
Number Of Living Areas
1
Exterior
Construction Materials
Brick
Fencing
Back Yard, Wood
Garage Length
23
Garage Spaces
2
Garage Width
18
Lot Size Area
0.2430
Lot Size Dimensions
tbv
Financial
See this Listing

Aaron a full-service broker serving the Northern DFW Metroplex. Aaron has two decades of experience in the real estate industry working with buyers, sellers and renters.
More About AaronMortgage Calculator
Similar Listings Nearby
Community
- Address4711 Hope Street River Oaks TX
- SubdivisionWestside Acres
- CityRiver Oaks
- CountyTarrant
- Zip Code76114
Subdivisions in River Oaks
- Black Oak Lane Add
- Britton D Alford Surv Abs #37
- Carroll, Nathan H Survey
- Castleberry Gardens Add
- Cates C F Sub
- Clyde W Mays Add
- Doyle Head 2nd Filing
- Gunter H C Sub
- Hallum V D Sub
- Inspiration Point Add
- Ledel Add
- Oxford Hills
- Pecan Park Add
- River Oaks Add
- River Oaks Gardens Add
- River Oaks Park Add
- Rockwood Terrace Add
- Saint Elizabeth\’s
- Saint Elizabeths Sub
- West River Oaks
- Westside Acres
- Woodlawn Add
- Worthview Add
Market Summary
Current real estate data for Single Family in River Oaks as of Oct 12, 2026
23
Single Family Listed
51
Avg DOM
208
Avg $ / SqFt
$288,300
Avg List Price
Property Summary
- Located in the Westside Acres subdivision, 4711 Hope Street River Oaks TX is a Single Family for sale in River Oaks, TX, 76114. It is listed for $349,900 and features 3 beds, 2 baths, and has approximately 1,420 square feet of living space, and was originally constructed in 1961. The current price per square foot is $246. The average price per square foot for Single Family listings in River Oaks is $208. The average listing price for Single Family in River Oaks is $288,300. To schedule a showing of MLS#21374809 at 4711 Hope Street in River Oaks, TX, contact your Aaron Layman Properties agent at 940-209-2100.

4711 Hope Street
River Oaks, TX