




Location
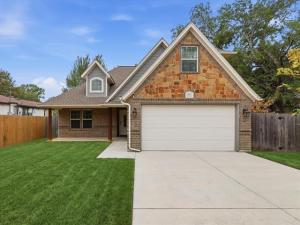
Discover this beautiful 1.5 story home ideally situated just a short drive from the energy and excitement of downtown Fort Worth, where a vibrant 37-block urban center comes alive with dining, shopping, entertainment, and the lively Sundance Square district. Inside, gorgeous wood-look tile floors welcome you into an inviting open-concept living space designed for both everyday comfort and effortless entertaining. The spacious living room features a cozy wood-burning fireplace, built-in cabinetry, and floating shelves, creating a warm and welcoming gathering space. The gourmet kitchen is sure to impress with leathered granite counter-tops, GE stainless steel appliances, classic subway tile back-splash, and a convenient pantry. The private primary suite is thoughtfully separated from the secondary bedrooms and offers a peaceful retreat with an ensuite bath featuring dual sinks, granite counter-tops, a large walk-in shower, and a generous walk-in closet. Two additional bedrooms share a well-appointed full bath with granite counter-tops and a beautifully tiled shower. Upstairs, discover a spacious 4th bedroom with its own half bath and walk-in closet. Flexible by design, this versatile space could easily serve as a private home-office, game room, or additional living area. Outside, the fully fenced backyard offers room to relax and enjoy time with family and friends beneath the covered patio. Ideally located for enjoying all that Fort Worth has to offer, this home provides the perfect balance of comfortable living and easy access to the city’s vibrant urban lifestyle. HVAC replaced September 2025 for added peace of mind. Washer, dryer, and refrigerator convey.
Property Details
Price:
$369,500
MLS #:
21378567
Status:
Active
Beds:
4
Baths:
2.1
Type:
Single Family
Subtype:
Single Family Residence
Subdivision:
Worthview Add
Listed Date:
Sep 10, 2026
Finished Sq Ft:
1,875
Lot Size:
7,623 sqft / 0.18 acres (approx)
Year Built:
2019
Schools
School District:
Castleberry ISD
Elementary School:
Cato
Middle School:
Marsh
High School:
Castleberr
Interior
Bathrooms Full
2
Bathrooms Half
1
Cooling
Ceiling Fan(s), Central Air, Electric
Fireplace Features
Brick, Living Room, Stone, Wood Burning
Fireplaces Total
1
Flooring
Carpet, Ceramic Tile
Heating
Central, Electric, Fireplace(s)
Interior Features
Cable TV Available, Decorative Lighting, Double Vanity, Flat Screen Wiring, Granite Counters, High Speed Internet Available, Open Floorplan, Pantry, Vaulted Ceiling(s), Walk- In Closet(s)
Number Of Living Areas
1
Exterior
Community Features
Curbs
Construction Materials
Brick, Rock/Stone
Exterior Features
Covered Patio/Porch, Rain Gutters
Fencing
Back Yard, Wood
Garage Length
30
Garage Spaces
2
Garage Width
19
Lot Size Area
0.1750
Financial
See this Listing

Aaron a full-service broker serving the Northern DFW Metroplex. Aaron has two decades of experience in the real estate industry working with buyers, sellers and renters.
More About AaronMortgage Calculator
Similar Listings Nearby
Community
- Address603 Oaklawn Drive River Oaks TX
- SubdivisionWorthview Add
- CityRiver Oaks
- CountyTarrant
- Zip Code76114
Subdivisions in River Oaks
- Black Oak Lane Add
- Britton D Alford Surv Abs #37
- Carroll, Nathan H Survey
- Castleberry Gardens Add
- Cates C F Sub
- Clyde W Mays Add
- Doyle Head 2nd Filing
- Gunter H C Sub
- Hallum V D Sub
- Inspiration Point Add
- Ledel Add
- Oxford Hills
- Pecan Park Add
- River Oaks Add
- River Oaks Gardens Add
- River Oaks Park Add
- Rockwood Terrace Add
- Saint Elizabeth\’s
- Saint Elizabeths Sub
- West River Oaks
- Westside Acres
- Woodlawn Add
- Worthview Add
Market Summary
Current real estate data for Single Family in River Oaks as of Sep 19, 2026
18
Single Family Listed
47
Avg DOM
215
Avg $ / SqFt
$303,433
Avg List Price
Property Summary
- Located in the Worthview Add subdivision, 603 Oaklawn Drive River Oaks TX is a Single Family for sale in River Oaks, TX, 76114. It is listed for $369,500 and features 4 beds, 2 baths, and has approximately 1,875 square feet of living space, and was originally constructed in 2019. The current price per square foot is $197. The average price per square foot for Single Family listings in River Oaks is $215. The average listing price for Single Family in River Oaks is $303,433. To schedule a showing of MLS#21378567 at 603 Oaklawn Drive in River Oaks, TX, contact your Aaron Layman Properties agent at 940-209-2100.

603 Oaklawn Drive
River Oaks, TX