




Location
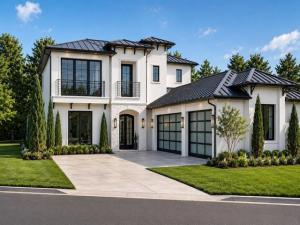
Luxury New Construction Custom Home on an Oversized Half-Acre Lot in Roanoke.
Experience exceptional craftsmanship and thoughtful design in this stunning new construction custom home by BelGrand Custom Homes, situated on an oversized 0.52-acre homesite in one of Roanoke’s most desirable locations. Currently under construction with an estimated completion in Fall 2026.
The thoughtfully designed layout offers five bedrooms, four full baths, one half bath, a luxurious first-floor primary suite, private downstairs guest suite, dedicated study, and spacious upstairs game room. The chef’s kitchen showcases an oversized waterfall island, floor-to-ceiling custom cabinetry, and an impressive scullery prep kitchen complete with a built-in speed oven, mini refrigerator, abundant storage, and generous workspace.
The open-concept living area features custom built-ins, floating shelves, surround sound, and expansive sliding glass doors leading to the covered patio and outdoor kitchen. The oversized backyard offers endless possibilities for a future pool, sports court, detached workshop, guest house (subject to city approval), or expanded outdoor living.
Luxury finishes are showcased throughout, including designer lighting, premium appliances, a custom iron front door, spa-inspired baths, and thoughtfully curated designer details that elevate every space. A rare opportunity to own a one-of-a-kind custom residence in the heart of Roanoke.
Experience exceptional craftsmanship and thoughtful design in this stunning new construction custom home by BelGrand Custom Homes, situated on an oversized 0.52-acre homesite in one of Roanoke’s most desirable locations. Currently under construction with an estimated completion in Fall 2026.
The thoughtfully designed layout offers five bedrooms, four full baths, one half bath, a luxurious first-floor primary suite, private downstairs guest suite, dedicated study, and spacious upstairs game room. The chef’s kitchen showcases an oversized waterfall island, floor-to-ceiling custom cabinetry, and an impressive scullery prep kitchen complete with a built-in speed oven, mini refrigerator, abundant storage, and generous workspace.
The open-concept living area features custom built-ins, floating shelves, surround sound, and expansive sliding glass doors leading to the covered patio and outdoor kitchen. The oversized backyard offers endless possibilities for a future pool, sports court, detached workshop, guest house (subject to city approval), or expanded outdoor living.
Luxury finishes are showcased throughout, including designer lighting, premium appliances, a custom iron front door, spa-inspired baths, and thoughtfully curated designer details that elevate every space. A rare opportunity to own a one-of-a-kind custom residence in the heart of Roanoke.
Property Details
Price:
$1,795,000
MLS #:
21332009
Status:
Active
Beds:
5
Baths:
4.1
Type:
Single Family
Subtype:
Single Family Residence
Subdivision:
BelGrand Custom Homes Addition
Listed Date:
Jul 20, 2026
Finished Sq Ft:
4,616
Lot Size:
22,651 sqft / 0.52 acres (approx)
Year Built:
2026
Schools
School District:
Northwest ISD
Elementary School:
Roanoke
Middle School:
Medlin
High School:
Byron Nelson
Interior
Bathrooms Full
4
Bathrooms Half
1
Fireplace Features
Electric
Fireplaces Total
1
Flooring
Carpet, Engineered Wood, Tile
Interior Features
Built-in Features, Eat-in Kitchen, Kitchen Island, Open Floorplan, Pantry, Walk- In Closet(s)
Number Of Living Areas
2
Exterior
Construction Materials
Stucco
Exterior Features
Balcony, Covered Patio/Porch, Outdoor Kitchen, Private Yard
Fencing
Fenced, Wood
Garage Spaces
3
Lot Size Area
0.5200
Financial
See this Listing

Aaron a full-service broker serving the Northern DFW Metroplex. Aaron has two decades of experience in the real estate industry working with buyers, sellers and renters.
More About AaronMortgage Calculator
Similar Listings Nearby

Community
- Address599 Dallas Drive Roanoke TX
- SubdivisionBelGrand Custom Homes Addition
- CityRoanoke
- CountyDenton
- Zip Code76262
Subdivisions in Roanoke
- A M Gaultney
- Brand & Bowens
- Briarwyck
- Briarwyck Add Ph 1
- Briarwyck Add Ph 2B
- Briarwyck Ph 2b
- Briarwyck Ph 3d
- Briarwyck Ph 6b
- Briarwyck Phase 3A
- Chadwick Farms
- Country Acres Estates
- EDNA SCHULZ
- EDNA SCHULZ ADDITION
- Fairway Ranch Ph
- Fairway Ranch Ph 1
- Fairway Ranch Ph 2
- Fairway Ranch Ph 3a
- Fairway Ranch Ph 4
- Fanning Add
- G Ramsdale
- Green Acres Estates Sec 2
- Highlands Glen
- Howe
- Kass Add
- Lost Creek Ranch North Add
- Lost Crk Ranch North
- Marshall Creek
- Meadow View
- Meadows Of Roanoke Ph I
- Meadows Of Roanoke Ph II
- Mep & Prr
- Morningside Add Roanoke
- Morningside Addn
- North Highland Add
- O T ROANOKE
- Pearsons Ministries Addition
- Roanoke Center Add
- Roanoke City Center
- Roanoke Commons
- Seventeen Lakes
- The Parks Of Hillsborough
- The Parks Of Hillsborough Ph 2
- THE PARKS OF HILLSBOROUGH PH 3
- Trophy Club Village West Sec B
- Wd Beall
- Westvale
Market Summary
Current real estate data for Single Family in Roanoke as of Oct 21, 2026
39
Single Family Listed
99
Avg DOM
259
Avg $ / SqFt
$741,649
Avg List Price
Property Summary
- Located in the BelGrand Custom Homes Addition subdivision, 599 Dallas Drive Roanoke TX is a Single Family for sale in Roanoke, TX, 76262. It is listed for $1,795,000 and features 5 beds, 4 baths, and has approximately 4,616 square feet of living space, and was originally constructed in 2026. The current price per square foot is $389. The average price per square foot for Single Family listings in Roanoke is $259. The average listing price for Single Family in Roanoke is $741,649. To schedule a showing of MLS#21332009 at 599 Dallas Drive in Roanoke, TX, contact your Aaron Layman Properties agent at 940-209-2100.

599 Dallas Drive
Roanoke, TX