




Location
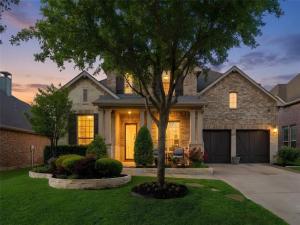
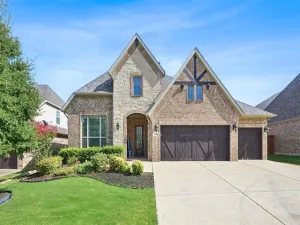
Not all square footage is created equal! It’s not just how much space you have, it’s what you can do with it! This beautifully maintained, one-owner Highland Home was thoughtfully designed with spaces that work together while giving everyone room to spread out.
Two bedrooms downstairs plus a dedicated study! The peaceful primary retreat and additional main-level bedroom offer wonderful flexibility for overnight guests or multigenerational living, while the separate study gives work-from-home days a space of their own. Hand-scraped wood floors add warmth and character throughout the main living areas.
Head upstairs and there’s even more! Three additional bedrooms are joined by a spacious game room, dedicated media room, flex room, and two built-in desk areas, creating separate spaces for movie nights, homework, hobbies, gaming, or whatever fits your life. Four full bathrooms and abundant storage throughout help make a busy household work beautifully.
Some of the big-ticket updates have already been taken care of too! The roof was replaced in 2024 and includes a warranty, and the downstairs HVAC system was replaced in April 2025.
Tucked away on a quiet street in sought-after Fairway Ranch, the home is within walking distance of neighborhood schools, scenic trails, community pools, parks, a dog park, and a fishing pond, with convenient access to major freeways, shopping, dining, entertainment, and medical care.
Plenty of square footage is nice. Having the right spaces in the right places is even better!
Public tax records incorrectly reflect 3.5 baths. Home was built with 4 full bathrooms.
Two bedrooms downstairs plus a dedicated study! The peaceful primary retreat and additional main-level bedroom offer wonderful flexibility for overnight guests or multigenerational living, while the separate study gives work-from-home days a space of their own. Hand-scraped wood floors add warmth and character throughout the main living areas.
Head upstairs and there’s even more! Three additional bedrooms are joined by a spacious game room, dedicated media room, flex room, and two built-in desk areas, creating separate spaces for movie nights, homework, hobbies, gaming, or whatever fits your life. Four full bathrooms and abundant storage throughout help make a busy household work beautifully.
Some of the big-ticket updates have already been taken care of too! The roof was replaced in 2024 and includes a warranty, and the downstairs HVAC system was replaced in April 2025.
Tucked away on a quiet street in sought-after Fairway Ranch, the home is within walking distance of neighborhood schools, scenic trails, community pools, parks, a dog park, and a fishing pond, with convenient access to major freeways, shopping, dining, entertainment, and medical care.
Plenty of square footage is nice. Having the right spaces in the right places is even better!
Public tax records incorrectly reflect 3.5 baths. Home was built with 4 full bathrooms.
Property Details
Price:
$830,000
MLS #:
21332722
Status:
Active
Beds:
5
Baths:
4
Type:
Single Family
Subtype:
Single Family Residence
Subdivision:
Fairway Ranch Ph 1
Listed Date:
Jul 17, 2026
Finished Sq Ft:
4,024
Lot Size:
8,145 sqft / 0.19 acres (approx)
Year Built:
2013
Schools
School District:
Northwest ISD
Elementary School:
Wayne A Cox
Middle School:
John M Tidwell
High School:
Byron Nelson
Interior
Bathrooms Full
4
Cooling
Ceiling Fan(s), Central Air, Electric, Zoned
Fireplace Features
Gas, Stone
Fireplaces Total
1
Flooring
Carpet, Ceramic Tile, Hardwood, Wood
Heating
Central, Fireplace(s), Natural Gas, Zoned
Interior Features
Built-in Features, Cable TV Available, Decorative Lighting, Double Vanity, Eat-in Kitchen, Flat Screen Wiring, Granite Counters, High Speed Internet Available, Kitchen Island, Open Floorplan, Pantry, Smart Home System, Sound System Wiring, Walk- In Closet(s)
Number Of Living Areas
2
Exterior
Construction Materials
Rock/Stone, Siding
Exterior Features
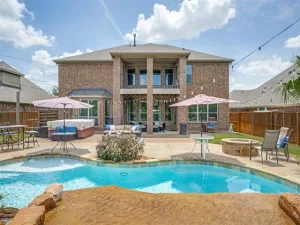
Covered Patio/Porch, Rain Gutters
Fencing
Wood
Garage Spaces
2
Lot Size Area
0.1870
Financial
See this Listing

Aaron a full-service broker serving the Northern DFW Metroplex. Aaron has two decades of experience in the real estate industry working with buyers, sellers and renters.
More About AaronMortgage Calculator
Similar Listings Nearby
Community
- Address955 Champions Way Roanoke TX
- SubdivisionFairway Ranch Ph 1
- CityRoanoke
- CountyDenton
- Zip Code76262
Subdivisions in Roanoke
- A M Gaultney
- Brand & Bowens
- Briarwyck
- Briarwyck Add Ph 1
- Briarwyck Add Ph 2B
- Briarwyck Ph 2b
- Briarwyck Ph 3d
- Briarwyck Ph 6b
- Briarwyck Phase 3A
- Chadwick Farms
- Country Acres Estates
- EDNA SCHULZ
- EDNA SCHULZ ADDITION
- Fairway Ranch Ph
- Fairway Ranch Ph 1
- Fairway Ranch Ph 2
- Fairway Ranch Ph 3a
- Fairway Ranch Ph 4
- Fanning Add
- G Ramsdale
- Green Acres Estates Sec 2
- Highlands Glen
- Howe
- Kass Add
- Lost Creek Ranch North Add
- Lost Crk Ranch North
- Marshall Creek
- Meadow View
- Meadows Of Roanoke Ph I
- Meadows Of Roanoke Ph II
- Mep & Prr
- Morningside Add Roanoke
- Morningside Addn
- North Highland Add
- O T ROANOKE
- Pearsons Ministries Addition
- Roanoke Center Add
- Roanoke City Center
- Roanoke Commons
- Seventeen Lakes
- The Parks Of Hillsborough
- The Parks Of Hillsborough Ph 2
- THE PARKS OF HILLSBOROUGH PH 3
- Trophy Club Village West Sec B
- Wd Beall
- Westvale
Market Summary
Current real estate data for Single Family in Roanoke as of Oct 18, 2026
39
Single Family Listed
96
Avg DOM
259
Avg $ / SqFt
$741,649
Avg List Price
Property Summary
- Located in the Fairway Ranch Ph 1 subdivision, 955 Champions Way Roanoke TX is a Single Family for sale in Roanoke, TX, 76262. It is listed for $830,000 and features 5 beds, 4 baths, and has approximately 4,024 square feet of living space, and was originally constructed in 2013. The current price per square foot is $206. The average price per square foot for Single Family listings in Roanoke is $259. The average listing price for Single Family in Roanoke is $741,649. To schedule a showing of MLS#21332722 at 955 Champions Way in Roanoke, TX, contact your Aaron Layman Properties agent at 940-209-2100.

955 Champions Way
Roanoke, TX