




Location
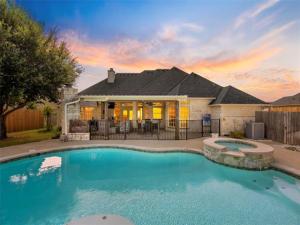
Step outside and you''ll understand why this home is built for entertaining. A heated pool and hot tub anchor the backyard, with a sun deck made for lounging and enough open space to host a crowd comfortably. Under the covered patio, a stone fireplace sets the mood while the outdoor kitchen — grill, sink, mini fridge, and a buffet counter handles the cooking. When the sun gets to be too much, roll-down shades tuck away out of sight until you need them. Your own putting green and a separate storage shed rounds things out, wired with electricity, lighting, GFCI outlets, and a window unit, so it works equally well as a workshop, hobby room, or extra storage.
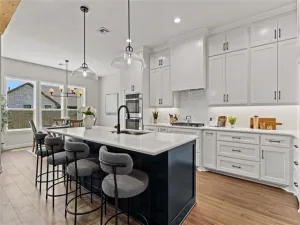
The kitchen has been fully remodeled, with a double oven and herringbone tile that brings a stone-and-brick look into the space. The laundry room and primary bathroom have both been updated as well, and the media room is ready for movie nights with built-in cabinetry, shelving, and surround sound already in place.
Formal dining opens easily into the living area and kitchen. The living room centers on a wood-burning fireplace and leads straight out to the patio through double doors. Down the hall, the primary suite includes a sitting nook, wood floors, and its own private access to the backyard.
Three more bedrooms give the home flexibility, two share a Jack-and-Jill bath with a private toilet and shower area and their own individual vanities, which also makes the layout well-suited to a second primary suite if needed.
This is a home designed around indoor outdoor living, with the updates already done for you.
The kitchen has been fully remodeled, with a double oven and herringbone tile that brings a stone-and-brick look into the space. The laundry room and primary bathroom have both been updated as well, and the media room is ready for movie nights with built-in cabinetry, shelving, and surround sound already in place.
Formal dining opens easily into the living area and kitchen. The living room centers on a wood-burning fireplace and leads straight out to the patio through double doors. Down the hall, the primary suite includes a sitting nook, wood floors, and its own private access to the backyard.
Three more bedrooms give the home flexibility, two share a Jack-and-Jill bath with a private toilet and shower area and their own individual vanities, which also makes the layout well-suited to a second primary suite if needed.
This is a home designed around indoor outdoor living, with the updates already done for you.
Property Details
Price:
$559,000
MLS #:
21388995
Status:
Active
Beds:
4
Baths:
3
Type:
Single Family
Subtype:
Single Family Residence
Subdivision:
Chapman Park
Listed Date:
Sep 17, 2026
Finished Sq Ft:
2,589
Lot Size:
20,037 sqft / 0.46 acres (approx)
Year Built:
2007
Schools
School District:
Robinson ISD
Elementary School:
Robinson
High School:
Robinson
Interior
Bathrooms Full
3
Cooling
Ceiling Fan(s), Central Air, Electric
Fireplace Features
Family Room, Freestanding, Living Room, Outside, Stone, Wood Burning
Fireplaces Total
2
Flooring
Carpet, Tile, Wood
Heating
Central, Electric
Interior Features
Built-in Features, Cable TV Available, Chandelier, Decorative Lighting, Double Vanity, Eat-in Kitchen, Granite Counters, High Speed Internet Available, Paneling, Pantry, Sound System Wiring, Vaulted Ceiling(s), Walk- In Closet(s)
Number Of Living Areas
3
Exterior
Construction Materials
Stone Veneer, Stucco
Exterior Features
Attached Grill, Barbecue, Built-in Barbecue, Covered Deck, Covered Patio/Porch, Electric Grill, Gas Grill, Rain Gutters, Lighting, Outdoor Grill, Outdoor Kitchen, Outdoor Living Center, Private Yard, Putting Green, RV/Boat Parking, Storage
Fencing
Back Yard, Fenced, Full, Metal, Wood, Wrought Iron
Garage Length
22
Garage Spaces
2
Garage Width
25
Lot Size Area
0.4600
Pool Features
Heated, In Ground, Outdoor Pool, Private, Separate Spa/Hot Tub
Financial
See this Listing

Aaron a full-service broker serving the Northern DFW Metroplex. Aaron has two decades of experience in the real estate industry working with buyers, sellers and renters.
More About AaronMortgage Calculator
Similar Listings Nearby

Community
- Address1417 Hoosier Park Robinson TX
- SubdivisionChapman Park
- CityRobinson
- CountyMcLennan
- Zip Code76706
Subdivisions in Robinson
- Baker Estate
- Baker Estates
- Cantu Add
- Cedar Ridge
- Chapman
- Chapman Park
- Chapman Ph V
- Chapman Ph VI
- Ckc Helpert Add
- Crye
- Crye Add
- Crye Addition
- Doye Baker
- Doye Baker Pt Ten
- FAIN EST
- Fain Estate
- Fain Estates
- Fox Run
- Galindo I
- Gummelt Resub
- Hamilton Heights
- Harris Village
- Hunton Estates
- La Pradera
- Liberty
- Liberty Ranch
- Liberty Ranch Ph III PUD
- Liberty Ranch PUD Ph III
- Martinez
- MARTINEZ M
- Meadow Brook
- O\’Campo
- O\’CAMPO C
- Ocampo C
- Ponderosa
- Ranch Creek Estates
- Robindale
- Robinson
- Robinson Oaks
- Robinson OT
- Sendera Point Add
- WATERS EDGE
- Waters Edge Add Ph 1
- Waters Edge Add Ph I
- Wiebusch
Market Summary
Current real estate data for Single Family in Robinson as of Sep 20, 2026
76
Single Family Listed
103
Avg DOM
200
Avg $ / SqFt
$444,393
Avg List Price
Property Summary
- Located in the Chapman Park subdivision, 1417 Hoosier Park Robinson TX is a Single Family for sale in Robinson, TX, 76706. It is listed for $559,000 and features 4 beds, 3 baths, and has approximately 2,589 square feet of living space, and was originally constructed in 2007. The current price per square foot is $216. The average price per square foot for Single Family listings in Robinson is $200. The average listing price for Single Family in Robinson is $444,393. To schedule a showing of MLS#21388995 at 1417 Hoosier Park in Robinson, TX, contact your Aaron Layman Properties agent at 940-209-2100.

1417 Hoosier Park
Robinson, TX