




Location
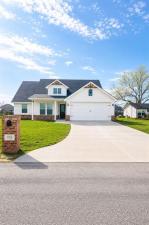
Step into refined elegance with this stunning Magnolia-style Modern Farmhouse, built in 2021 and gracefully positioned on one of the largest lots in the neighborhood within the highly sought-after Robinson ISD. Blending timeless charm with modern sophistication, this 4-bedroom, 2-bath residence offers an elevated living experience—now priced below market value for a rare opportunity.
From the moment you arrive, the home’s striking curb appeal sets the tone with its clean architectural lines and inviting presence. Inside, soaring ceilings and a seamless open-concept layout create a light-filled atmosphere designed for both everyday living and entertaining.
At the heart of the home lies a beautifully designed kitchen featuring a grand island perfect for gathering, a spacious sink, dishwasher, range, and a dedicated pantry for optimal storage. The kitchen showcases immaculate cabinetry and abundant space, blending style and function effortlessly, and flows into a spacious living and dining area.
The private owner’s suite offers a spa-inspired bathroom with dual vanities, a deep soaking tub, separate walk-in shower, and a large walk-in closet. Three additional bedrooms are ready for your family, kids, guests, office space, game room, or more, offering flexibility to fit your lifestyle.
Additional highlights include a dedicated laundry room with washer and dryer, a functional mud-hutch area, a spacious 2-car garage, and a large driveway providing ample additional parking.
Step outside to an expansive, fully privacy-fenced backyard—one of the largest in the area—complete with a covered patio.
Conveniently located just minutes from HEB, near I-35, close to downtown shopping and dining, and only 12 minutes to Baylor University.
Like-new construction without the wait—homes with this style, lot size, location, and pricing do not last.
From the moment you arrive, the home’s striking curb appeal sets the tone with its clean architectural lines and inviting presence. Inside, soaring ceilings and a seamless open-concept layout create a light-filled atmosphere designed for both everyday living and entertaining.
At the heart of the home lies a beautifully designed kitchen featuring a grand island perfect for gathering, a spacious sink, dishwasher, range, and a dedicated pantry for optimal storage. The kitchen showcases immaculate cabinetry and abundant space, blending style and function effortlessly, and flows into a spacious living and dining area.
The private owner’s suite offers a spa-inspired bathroom with dual vanities, a deep soaking tub, separate walk-in shower, and a large walk-in closet. Three additional bedrooms are ready for your family, kids, guests, office space, game room, or more, offering flexibility to fit your lifestyle.
Additional highlights include a dedicated laundry room with washer and dryer, a functional mud-hutch area, a spacious 2-car garage, and a large driveway providing ample additional parking.
Step outside to an expansive, fully privacy-fenced backyard—one of the largest in the area—complete with a covered patio.
Conveniently located just minutes from HEB, near I-35, close to downtown shopping and dining, and only 12 minutes to Baylor University.
Like-new construction without the wait—homes with this style, lot size, location, and pricing do not last.
Property Details
Price:
$364,900
MLS #:
21222073
Status:
Active
Beds:
4
Baths:
2
Type:
Single Family
Subtype:
Single Family Residence
Subdivision:
Eskew Estates
Listed Date:
Mar 29, 2026
Finished Sq Ft:
1,732
Lot Size:
13,198 sqft / 0.30 acres (approx)
Year Built:
2021
Schools
School District:
Robinson ISD
Elementary School:
Robinson
High School:
Robinson
Interior
Bathrooms Full
2
Cooling
Central Air
Heating
Central
Interior Features
Double Vanity, Kitchen Island, Open Floorplan, Pantry, Walk- In Closet(s)
Number Of Living Areas
1
Exterior
Fencing
Back Yard, Fenced, Privacy
Garage Spaces
2
Lot Size Area
0.3030
Financial
See this Listing

Aaron a full-service broker serving the Northern DFW Metroplex. Aaron has two decades of experience in the real estate industry working with buyers, sellers and renters.
More About AaronMortgage Calculator
Similar Listings Nearby
Community
- Address310 W Tate Street Robinson TX
- SubdivisionEskew Estates
- CityRobinson
- CountyMcLennan
- Zip Code76706
Subdivisions in Robinson
- Baker Estate
- Baker Estates
- Cantu Add
- Cedar Ridge
- Chapman
- Chapman Park
- Chapman Ph V
- Chapman Ph VI
- Ckc Helpert Add
- Crye
- Crye Add
- Crye Addition
- Doye Baker
- Doye Baker Pt Ten
- FAIN EST
- Fain Estate
- Fain Estates
- Fox Run
- Galindo I
- Gummelt Resub
- Hamilton Heights
- Harris Village
- Hunton Estates
- La Pradera
- Liberty
- Liberty Ranch
- Liberty Ranch Ph III PUD
- Liberty Ranch PUD Ph III
- Martinez
- MARTINEZ M
- Meadow Brook
- O\’Campo
- O\’CAMPO C
- Ocampo C
- Ponderosa
- Ranch Creek Estates
- Robindale
- Robinson
- Robinson Oaks
- Robinson OT
- Sendera Point Add
- WATERS EDGE
- Waters Edge Add Ph 1
- Waters Edge Add Ph I
- Wiebusch
Market Summary
Current real estate data for Single Family in Robinson as of Oct 12, 2026
76
Single Family Listed
106
Avg DOM
201
Avg $ / SqFt
$438,957
Avg List Price
Property Summary
- Located in the Eskew Estates subdivision, 310 W Tate Street Robinson TX is a Single Family for sale in Robinson, TX, 76706. It is listed for $364,900 and features 4 beds, 2 baths, and has approximately 1,732 square feet of living space, and was originally constructed in 2021. The current price per square foot is $211. The average price per square foot for Single Family listings in Robinson is $201. The average listing price for Single Family in Robinson is $438,957. To schedule a showing of MLS#21222073 at 310 W Tate Street in Robinson, TX, contact your Aaron Layman Properties agent at 940-209-2100.

310 W Tate Street
Robinson, TX