





Location
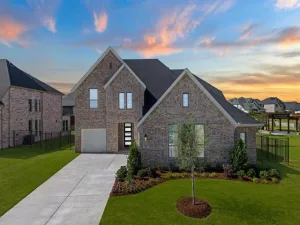
One of Grand Homes’ most desirable floor plans, this exceptional 2025-built residence combines timeless architecture featuring thoughtfully selected designer upgrades chosen during the build process. Barely lived in, it offers the advantages of new construction without the added time, expense, or countless design decisions. Located in one of Rockwall’s growing, walkable communities, residents enjoy neighborhood green spaces, a community pool, and convenient access to the shopping, dining, parks, and the lake in Rockwall.
Once inside, seamless flooring, a dramatic curved staircase, designer lighting, and walls of windows create an unforgettable first impression while filling the home with natural light. Designed for today’s lifestyle, the spacious floor plan offers 5 bedrooms, 4 full bathrooms, 3 versatile living areas, a home office, and 3 car garage. The breathtaking two-story great room anchors the home and is open to the spacious kitchen and dining areas, while the upstairs living spaces offer the perfect flex space for a second living, media or lounge retreat. A separate enormous game room is large enough for movie nights, gaming, or fitness. The expansive kitchen features an oversized island with hidden pop-up outlet, room for bar stools, abundant cabinetry, double ovens, a gas cooktop, dedicated pantry, and generous prep space. The private primary suite offers a spa-inspired bath with a freestanding soaking tub, oversized walk-through shower, dual vanities, and an expansive walk-in closet. A first-floor secondary bedroom and full bath provide flexibility for guests, multigenerational living, or a secondary home office. Seller upgrades include laundry room cabinetry, built-in bench storage at garage entry, plantation shutters, upgraded lighting, rain shower head, fresh paint, and an extended covered patio overlooking a spacious backyard. Beautifully finished and move-in ready, this is a rare opportunity to own a nearly new home with premium upgrades!
Once inside, seamless flooring, a dramatic curved staircase, designer lighting, and walls of windows create an unforgettable first impression while filling the home with natural light. Designed for today’s lifestyle, the spacious floor plan offers 5 bedrooms, 4 full bathrooms, 3 versatile living areas, a home office, and 3 car garage. The breathtaking two-story great room anchors the home and is open to the spacious kitchen and dining areas, while the upstairs living spaces offer the perfect flex space for a second living, media or lounge retreat. A separate enormous game room is large enough for movie nights, gaming, or fitness. The expansive kitchen features an oversized island with hidden pop-up outlet, room for bar stools, abundant cabinetry, double ovens, a gas cooktop, dedicated pantry, and generous prep space. The private primary suite offers a spa-inspired bath with a freestanding soaking tub, oversized walk-through shower, dual vanities, and an expansive walk-in closet. A first-floor secondary bedroom and full bath provide flexibility for guests, multigenerational living, or a secondary home office. Seller upgrades include laundry room cabinetry, built-in bench storage at garage entry, plantation shutters, upgraded lighting, rain shower head, fresh paint, and an extended covered patio overlooking a spacious backyard. Beautifully finished and move-in ready, this is a rare opportunity to own a nearly new home with premium upgrades!
Property Details
Price:
$875,000
MLS #:
21341247
Status:
Active
Beds:
5
Baths:
4
Type:
Single Family
Subtype:
Single Family Residence
Subdivision:
Somerset Park Ph II
Listed Date:
Jul 25, 2026
Finished Sq Ft:
4,144
Lot Size:
9,365 sqft / 0.22 acres (approx)
Year Built:
2025
Schools
School District:
Rockwall ISD
Elementary School:
Ouida Springer
Middle School:
Ursula Rakow
High School:
Rockwall-Heath
Interior
Bathrooms Full
4
Cooling
Central Air, Electric, ENERGY STAR Qualified Equipment
Fireplace Features
Gas Logs, Gas Starter, Living Room
Fireplaces Total
1
Flooring
Carpet, Ceramic Tile, Engineered Wood, Tile
Heating
Central, Natural Gas
Interior Features
Built-in Features, Chandelier, Decorative Lighting, Double Vanity, Eat-in Kitchen, Flat Screen Wiring, High Speed Internet Available, Kitchen Island, Open Floorplan, Walk- In Closet(s)
Number Of Living Areas
3
Exterior
Community Features
Community Pool, Greenbelt, Sidewalks
Construction Materials
Brick, Siding
Fencing
Fenced, Wood
Garage Length
20
Garage Spaces
3
Garage Width
22
Lot Size Area
0.2150
Financial
See this Listing

Aaron a full-service broker serving the Northern DFW Metroplex. Aaron has two decades of experience in the real estate industry working with buyers, sellers and renters.
More About AaronMortgage Calculator
Similar Listings Nearby
Community
- Address3718 Herrick Street Rockwall TX
- SubdivisionSomerset Park Ph II
- CityRockwall
- CountyRockwall
- Zip Code75032
Subdivisions in Rockwall
- .
- A0072 WM Dalton Tract 7-04, Acres 2.519
- A0080 W W FORD, TRACT 39-3, ACRES 3.36
- A0187 J Strickland
- ABS A0175 R PECKHAM TRACT 1-18 1.5 ACRES
- Antonio Rodriguez Surv Abs #23
- B F BOYDSTON
- B Perry Surv Abs #174
- Bf Boydstun Surv Abs 14
- Bluebonnet Ridge
- Breezy Hill
- Breezy Hill Ph 1
- Breezy Hill Ph Iia & Iib
- Breezy Hill Ph III
- Breezy Hill Ph Ix-A
- Breezy Hill Ph V
- Breezy Hill Ph VI
- Breezy Hill Ph Viii
- Breezy Hill Ph X
- Breezy Hill Ph Xi
- Breezy Hill. Ph 11
- BREEZY HILLS
- Canup\’s Sub
- Caruth Lake Ph 4
- Caruth Lake Ph 5
- Caruth Lake Ph 6
- Caruth Lake Ph Three
- Caruth Lake Ph Two
- Caruth Lakes Ph 6
- Caruth Lakes Ph 7b
- Castle Ridge Estates Ph 3
- chandlers
- Chandlers Landing
- Chandlers Landing #10
- Chandlers Landing #14
- Chandlers Landing #15 Replat-2
- Chandlers Landing #16 & Rep
- Chandlers Landing #17
- Chandlers Landing #2
- Chandlers Landing #20
- Chandlers Landing #3
- Chandlers Landing #4
- Chandlers Landing #5
- Chandlers Landing #6
- Chandlers Landing #7
- Chandlers Landing Ph 2
- Chisholm Ranch Estates
- Creekside Village-Phase Two
- Crestview Ph 1 The Shores
- Crestview Ph 3
- Crowells Hidden Valley Estates
- Cumskeys Corner
- Cutter Hill #2
- Cutter Hill #3
- D Atkins
- D Atkins Surv Abs #1
- Dalton Ranch
- Dan Wurst Sub #2
- David Harr Surv Abs #102
- Dawson Add
- Discovery Lakes
- Dowell Road Add
- Elsey Add
- Ensley Add
- Eppstein
- Epton Add
- Equestrian Meadows
- Estates On The Ridge
- Fairway Pointe Phase 1 The Shores
- Family Law Center Add
- FLAGSTONE ESTATES
- Fondren
- Fontanna Ranch
- Fontanna Ranch Ph II
- Fontanna Ranch Ph III
- Foxchase Ph 02
- Foxchase Ph 4
- Foxchase Ph 6
- Foxchase Ph Two
- GEORGE MOTON ESTATES ADDITION TO THE CITY OF
- Gideon Grove
- Gideon Grove North
- Gideon Grove Ph 2 Sub
- Gideon Grv-North
- Goliad-Riddell Add
- H K Newell
- Hackberry Creek
- Harbor Landing Ph 2
- Harbour District Add
- Harlan Park Ph 1
- HARRIS
- Heavenly Hands Add
- Heritage Heights
- Hickory Ridge
- Hickory Ridge Ph 01
- Hickory Ridge Ph 4
- Hickory Ridge Ph One
- Hickory Ridge Ph Two
- Hickory Ridge Phase Two
- Hidden Valley Est #2
- High Point Lake Estates
- High Point Lake Estates Ph 2
- High Point Lake Estates Sec 2
- High Point Lake Estates, Secti
- Highland Acres
- Highland Hills
- Highland Meadows #2 Crw
- Highlands
- Highridge Estate
- Highwood
- Hillcrest Shores
- Hillcrest Shores II
- Hillcrest Shores Ph Three
- Hillside Ph 2 The Shores
- Hillside Ph 4 The Shores
- Hillside Ph 5 The Shores
- Hillview Acres
- Homestead – 72
- J H Bailey
- J R Johnson Surv Abs #128
- J Strickland
- JH Robnett
- John Lockhart Surv Abs #134
- LA VISTA GRANDE ESTS UNREC
- Ladera at Rockwall
- Ladera Rockwall
- Lago Vista
- Lake Meadows
- Lakeridge Park
- Lakeside Village
- Lakeside Village #1
- Lakeside Village #2
- Lakeside Village #3
- Lakeside Village #4
- Lakeside Village 03
- Lakeside Village Ph 2
- Lakeside Village Ph V-A
- Lakeside Village Ph V-B
- Lakeside Village Ph V-C
- Lakeview Summit
- Lakeview Summit Ph 03
- Lakeview Summit Ph 1
- Lakeview Summit Ph 1-A
- Lakeview Summit Ph 2
- Lakeview Summit Ph 3
- Lakeview Summit Ph IV
- Lofland Farms
- Lofland Farms Ph 2
- Lofland Farms Ph 5-A
- Lofland Farms Ph 5-B
- LOFLAND FARMS PHASE 5-A
- Lofland Lake Estates
- Lyden Park Estates Phase 2
- Lynden Park Estates Ph 1b
- Lynden Park Estates Ph 2
- Lynden Park Estates Ph 3
- Lynden Park Estates Ph 4
- Meadowcreek Estates Ph I
- Meadowcreek Estates Ph II
- Meadowcreek Estates Ph III
- Meadowcreek Estates Ph IV
- Mid-Lake Village
- Mill Co
- Nelson Lake
- Nelson Lake Estates
- Newport Place
- No
- Northshore #1
- Northshore #1a
- Northshore #2a
- Northshore Ph 2b
- Northshore Ph 4
- Oaks Of Buffalo Way
- Original Town Rockwall
- Orleans On The Lake
- Park Hills
- Park Place
- Park Place IV
- Park Place West Add Ph III
- Park Place West Ph II Add
- Park Place West Ph III
- Prairie Hill Estate
- Presbyterian Hospital Addition
- Preserve Ph 1, The
- Preserve Ph 2, The
- Preserve Ph 3, The
- Promenade Harbor
- Quail Hollow
- Quail Hollow: 62ft. lots
- Quail Hollow: 72ft. lots
- Quail Hollowphase I
- Quail Run Valley 02
- Quail Run Valley 1
- Quail Run Valley 2
- R BALLARD, TRACT
- Rainbow Acres
- Random Oaks at the Shores
- Richard Dickens Surv Abs # 73
- Ridge Road Village
- Ridge-View Add Instl #1
- Ridge-View Add Instl #2
- Ridgecrest
- Riding Club Estates
- Rockwall Bus Park
- Rockwall County Investment Com
- Rockwall Downes Ph 2
- Rockwall Downes Ph I
- Rockwall Lake
- Rockwall Lake East #2
- Rockwall Lake Estate #1
- Rockwall Lake Estate #2
- Rockwall Technology Park
- Rockwall Towne Center
- Ruth Peckam Surv Abs A0175
- Ruth Peckum Surv Abs 175
- Saddle Star Estates
- Saddlebrook Estates #2
- Sanger
- Shores North Ph 2a
- Shores North Ph 2b
- Shores North Ph 3a
- Shores North Ph 3b
- Shores North Ph 4a
- Shores North Ph 4b
- Shores North Ph 5
- Shores North Ph 6
- Signal Ridge #2a & 2b
- Signal Ridge #3
- Signal Ridge #4
- Simmons
- Skyview Country Estate #2
- Solar Village
- Somerset
- Somerset Park
- Sonoma Verde
- Sonoma Verde Ph 1
- South Ridge Add
- Spyglass Hill #2
- Spyglass Hill #3
- Ss Mccurry & Mb Jones Survs
- Stone Creek Ph 1
- Stone Creek Ph Iia
- Stone Creek Ph III
- Stone Creek Ph Ix
- Stone Creek Ph V
- Stone Creek Ph VI
- Stone Creek Ph Vii
- Stone Creek Ph VIII
- Stone Creek Ph X
- Stone Creek PHASE IX
- Stone Crk Add Ph Ix
- Stone Crk Ph Ix Add
- Stone Crk Ph X
- Stonebridge Meadows #4
- Stonebridge Meadows #5
- Stoney Hollow Add
- Sun Acres
- Terraces
- Terracina Estates
- The Cabanas-Replat
- The Estates Of Coast Royale #2
- The Highlands
- The Homestead
- The Homestead By Shaddock
- The Homestead By Shaddock – 72
- The Pinnacle Ph II
- The Shores
- The Shores – Hillcrest Shores Ph Three
- The Shores Ph 2
- The Shores Ph 3
- The Standard Rockwall
- The Woods At Rockwall
- Timber Creek Estates
- Townsend Village
- Turtle Cove Add Ph 2
- Turtle Cove Ph 3
- Vernon Estates
- W W FORD
- Wade
- Wade Add
- Watersedge At Lake Ray Hubbard
- Waterstone Estates
- Wellington Manor Ph 2
- Whisper Rock
- William W Ford Abs #80 5
- Willowcrest Estates
- Winding Creek
- Windmill Ridge
- Windmill Ridge Estate #3a
- Windmill Ridge Estates #3b
- Windmill Ridge Estates Iv-B
- WINDMILL RIDGE ESTATES IV-B, B
- Wm Briscoe
Market Summary
Current real estate data for Single Family in Rockwall as of Jul 27, 2026
528
Single Family Listed
86
Avg DOM
214
Avg $ / SqFt
$656,178
Avg List Price
Property Summary
- Located in the Somerset Park Ph II subdivision, 3718 Herrick Street Rockwall TX is a Single Family for sale in Rockwall, TX, 75032. It is listed for $875,000 and features 5 beds, 4 baths, and has approximately 4,144 square feet of living space, and was originally constructed in 2025. The current price per square foot is $211. The average price per square foot for Single Family listings in Rockwall is $214. The average listing price for Single Family in Rockwall is $656,178. To schedule a showing of MLS#21341247 at 3718 Herrick Street in Rockwall, TX, contact your Aaron Layman Properties agent at 940-209-2100.

3718 Herrick Street
Rockwall, TX