




Location
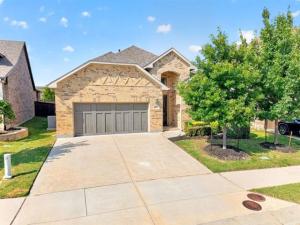
Welcome to this beautifully Windsor-crafted one-story home in Stone Creek Estates in Rockwall, Texas. Enjoy walking-distance proximity to Sherry and Paul Hamn Elementary, JW William Middle School, a shopping center, restaurants, and a park with jogging trails, a children''s playground, and a pond.
This all-brick contemporary home instantly greets you with an oversized extended driveway that offers plenty of room for your guests. As you step through the entryway, the home’s open-concept layout and wide, 36-inch interior doorways create an immediate sense of expansive, accessible living. To your right, elegant French doors open into a private office room accented by a striking coffered ceiling, while a formal dining room stands ready to host your next holiday gathering.
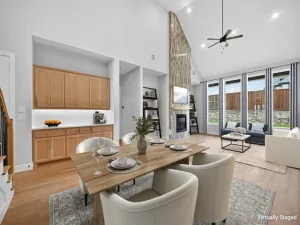
Moving deeper into the home, vaulted ceilings soar overhead, leading you into a spectacular living room anchored by a ventless gas fireplace. This inviting living room flows seamlessly into a true gourmet kitchen and a breakfast nook. You will fall in love with the 42-inch custom cabinetry, gleaming granite countertops, stainless-steel appliances, upgraded gas range, and double gas ovens. Cleanup is a breeze thanks to the oversized stainless-steel basin sink, allowing you to spend more time enjoying the heart of your home.
The thoughtful 3-bedroom, 2-bathroom layout perfectly balances everyday connection with privacy. Next is an adjoining game room that can serve as a homework zone or creative flex space, keeping the rest of the house clutter-free. The primary room features an elegant, coffered ceiling, a massive walk-in closet, and a spa-like en-suite bath with dual vanities, a soaking garden tub, and a separate large walk-in shower.
When it’s time to unwind, step outside to your outdoor covered patio to set the stage for weekend barbecues or morning coffees. With a fully fenced backyard and absolutely no rear neighbors, your outdoor living space is a private oasis.
Property Details
Price:
$537,500
MLS #:
21368081
Status:
Active
Beds:
3
Baths:
2
Type:
Single Family
Subtype:
Single Family Residence
Subdivision:
Stone Creek Ph VI
Listed Date:
Aug 24, 2026
Finished Sq Ft:
2,355
Lot Size:
6,708 sqft / 0.15 acres (approx)
Year Built:
2017
Schools
School District:
Rockwall ISD
Elementary School:
Sherry and Paul Hamm
Middle School:
JW Williams
High School:
Rockwall
Interior
Bathrooms Full
2
Cooling
Central Air, Electric
Fireplace Features
Gas Logs, Gas Starter, See Through Fireplace
Fireplaces Total
1
Flooring
Ceramic Tile
Heating
Central, Natural Gas
Interior Features
Cable TV Available, High Speed Internet Available, Sound System Wiring, Vaulted Ceiling(s)
Number Of Living Areas
1
Exterior
Community Features
Community Pool, Jogging Path/Bike Path, Park
Construction Materials
Brick
Exterior Features
Covered Patio/Porch, Rain Gutters
Fencing
Wood
Garage Length
14
Garage Spaces
2
Garage Width
14
Lot Size Area
0.1540
Financial
Green Energy Efficient
12 inch+ Attic Insulation, Appliances, Construction, Doors, Enhanced Air Filtration, HVAC, Lighting, Rain / Freeze Sensors, Roof, Thermostat, Windows
See this Listing

Aaron a full-service broker serving the Northern DFW Metroplex. Aaron has two decades of experience in the real estate industry working with buyers, sellers and renters.
More About AaronMortgage Calculator
Similar Listings Nearby


Community
- Address808 Knox Drive Rockwall TX
- SubdivisionStone Creek Ph VI
- CityRockwall
- CountyRockwall
- Zip Code75087
Subdivisions in Rockwall
- .
- A0080 W W FORD, TRACT 20-4
- A0193 J E SHERWOOD
- A0231 A Rodriquez
- Airpark East Add Ph 2
- Amick
- B F Boydston
- B Perry
- Benton Woods
- BERNICE BLOCK A LOT 1
- Bf Boydstun Surv Abs 14
- Bishop Unrec
- Bluebonnet Ridge
- Boydston
- Breezy Hill
- Breezy Hill Estates Ph Xi
- Breezy Hill Ph Iia & Iib
- Breezy Hill Ph III
- Breezy Hill Ph Ix-A
- Breezy Hill Ph V
- Breezy Hill Ph VI
- Breezy Hill Ph Vii
- Breezy Hill Ph X
- Breezy Hill Ph Xi
- CANUP
- Caruth Lake Ph 4
- Caruth Lake Ph 5
- Caruth Lake Ph 6
- Caruth Lakes Ph 5
- Caruth Lakes Ph 8a
- Castle Ridge Estates Ph 1
- Castle Ridge Estates Ph 2
- Chandlers Landing
- Chandlers Landing #10
- Chandlers Landing #14
- Chandlers Landing #15 Replat-2
- Chandlers Landing #16 & Rep
- Chandlers Landing #17
- Chandlers Landing #19
- Chandlers Landing #2
- Chandlers Landing #20
- Chandlers Landing #3
- Chandlers Landing #5
- Chandlers Landing #6
- Chandlers Landing #7
- Chisholm Ranch Estates
- Community Bank Of Rockwall Add
- Conover Add
- Creekside Village-Phase Two
- Crowells Hidden Valley Estates
- Cutter Hill #2
- Cutter Hill #3
- D Atkins
- Dalton Ranch
- DAWSON, LOT 8
- Discovery Lakes
- DISCOVERY LAKES PHASE 1
- Duncan Acres
- Ellis Centre
- Elsey Add
- Emerson Farms
- Eppstein Add
- Equestrian Estate
- Equestrian Meadows
- Fairway Pointe Ph 2 The Sh
- Fairway Pointe Ph 3
- Foxchase Ph 1
- Foxchase Ph 5
- Foxchase Ph 6
- Garner
- GEORGE MOTON ESTATES ADDITION TO THE CITY OF
- Gideon Grove
- Gideon Grove North
- Gideon Grove North Sub
- Gideon Grove Ph 2 Sub
- Glen Hills Ranch
- Green Meadows
- Greenlee Add
- Harbor Landing Ph 01
- Harbor Landing Ph 2
- Harlan Park Ph 2
- Harvest Lakes
- Heritage on the Lake
- Hickory Rdg Ph 02
- Hickory Ridge Ph 4
- Hickory Ridge Ph One
- Hickory Ridge Ph Two
- HICKORY RIDGE PHASE 4
- High Point Lake Estates Ph 2
- High Point Lake Estates Sec 2
- High Point Lake Estates, Secti
- Highland Hills
- Highland Meadows #1 Crw
- Highlands
- Highridge Estate
- Highwood
- Hillcrest Shores Ph Three
- Hillside Ph 2 The Shores
- Hillside Ph 3 The Shores
- Hillside Ph 4 The Shores
- Hillside Ph 5 The Shores
- Homestead – 62
- Homestead – 72
- Homestead Ph I
- Isaac Brown
- J A Ramsey
- J H Robnett
- J L Robinett Surv Abs 182
- JH Bailey
- Jh Bailey Surv Abs #34
- John Spong Sub #1
- JW Pitman
- L & W
- Ladera
- Ladera at Rockwall Condominiums
- Ladera Rockwall Condos
- Lago Vista
- LAKE RAY HUBBARD EST
- Lake Ray Hubbard Estate
- Lakeridge Park
- Lakeside Village #1
- Lakeside Village #2
- Lakeside Village #3
- Lakeside Village #4
- Lakeside Village Ph 2
- Lakeside Village Ph V-C
- Lakeview Summit
- Lakeview Summit Ph 1
- Lakeview Summit Ph 1-A
- Lakeview Summit Ph 2
- Lakeview Summit Ph 3
- Lakeview Summit Ph IV
- Lakewood Village
- Lariat Estates
- Life Spring Church
- Lofland
- Lofland Farms Ph 1
- Lofland Farms Ph 2
- Lofland Farms Ph 5-A
- Lofland Farms Ph 5-B
- Lofland LOT S 18 of 4 N 47 of 5
- LONGBRANCH COMMUNITY PH3
- Lowe & Allen
- Lynden Park Estates Ph 1a
- Lynden Park Estates Ph 1b
- Lynden Park Estates Ph 3
- Lynden Park Estates Ph 4
- M & M Johnson Add
- Meadowcreek Estates Ph I
- Meadowcreek Estates Ph II
- Meadowcreek Estates Ph III
- Meadowcreek Estates Ph IV
- Melton & Frazier
- Mill Co
- N Goliad
- Nelson Lake
- Nelson Lake Estates
- Newport Place
- No
- North Towne Add
- Northcrest Estate #2
- Northgate Add
- Northshore #1
- Northshore #1a
- Northshore #2A
- Northshore Ph 2b
- null
- Oaks Of Buffalo Way
- Orleans On The Lake
- Park Hills
- Park Place Ph IV
- Park Place West Add Ph III Add
- Park Place West Ph II Add
- Park Place West Ph III Add
- Park Ridge Estate
- Peachtree Meadows
- Peoples Tract Addition
- Prairie Hill Estate
- Preserve Ph 2, The
- Preserve Ph 3, The
- Promenade Harbor
- Quail Hollow
- Quail Hollow Ph 1
- Quail Rollow Ph 1
- Quail Run Valley
- Quail Run Valley 1
- Quail Run Valley 2
- R Ballard Surv Abs #29
- R Peckham
- Rainbow Acres
- Rainbow Lake Estates
- Random Oaks At The Shores
- Remington Park Ph One
- Richard Dickens Surv Abs # 73
- Ridge Road Village
- Ridge-View Add Instl #1
- Ridge-View Add Instl #i
- Ridgecrest
- Ridgells Sub
- Ridgeview
- Robbins Add
- Rockwall Lake
- Rockwall Lake East #2
- Rockwall Lake Estate #1
- Rockwall Lake Estate #2
- Rockwall Lake Estates West Add
- Rockwall Towne Center
- Rolling Meadows Estates
- Ruth Peckam Survey Abstract A0175
- Ruth Peckum Surv Abs 175
- Saddle Star Estates
- Sanger
- Shores N. Phase 2
- Shores North Ph 2a
- Shores North Ph 2b
- Shores North Ph 4a
- Shores North Ph 4b
- Shores North Ph 5
- Shores North Ph 6
- Signal Ridge #1
- Signal Ridge #2a & 2b
- Signal Ridge #3
- Signal Ridge #4
- Skyview Country Estate #3
- Somerset Park
- Somerset Park Ph II
- Somerset Park Phase 2
- South Ridge Add
- Spyglass
- Spyglass Hill
- Spyglass Hill #1
- Spyglass Hill #2
- Spyglass Hill #3
- St Marys Place
- Stone Creek
- Stone Creek Ph 1
- Stone Creek Ph Iib
- Stone Creek Ph III
- Stone Creek Ph IV
- Stone Creek Ph V
- Stone Creek Ph VI
- Stone Creek Ph Vii
- Stone Creek PH VIII
- Stone Crk Ph X
- Stonebridge Meadows #1
- Stonebridge Meadows #3
- Stonebridge Meadows #4
- Stonebridge Meadows #5
- Stoney Hollow Add
- Strickland
- Sun Acres
- TBD
- Terraces
- Terraces 62
- Terraces Ph 1
- Terraces Ph One
- Terracina Estates
- The Homestead
- The Shores
- The Shores Fairway Pointe
- The Shores Ph 2
- The Shores Ph 3
- The Standard Rockwall
- The Standard-Rockwall Addition
- Timber Creek Estates
- Townsend Village
- Turtle Cove
- Turtle Cove Add Ph 2
- Turtle Cove Ph 3
- Uptown Goliad
- Vernon Estates
- W W Ford
- WADE
- Wade Add
- Wade Additdon
- Walmart Supercenter Addition
- Watersedge
- Watersedge At Lake Ray Hubbard
- Waterstone Estates
- Wellington Manor
- Whisper Rock
- William W Ford Abs #80 5
- Willowcrest Estates
- Winding Creek
- WINDMILL RIDGE EST
- Windmill Ridge Estate #3a
- Windmill Ridge Estates #3b
- Windmill Ridge Estates #4
- Windmill Ridge Estates 2a
- Windmill Ridge Estates Iv-B
- Windmill Valley
- Wm Briscoe
- Woodcreek Ph 3-C
- Zion Hills Estates
Market Summary
Current real estate data for Single Family in Rockwall as of Oct 31, 2026
455
Single Family Listed
116
Avg DOM
2,629
Avg $ / SqFt
$627,695
Avg List Price
Property Summary
- Located in the Stone Creek Ph VI subdivision, 808 Knox Drive Rockwall TX is a Single Family for sale in Rockwall, TX, 75087. It is listed for $537,500 and features 3 beds, 2 baths, and has approximately 2,355 square feet of living space, and was originally constructed in 2017. The current price per square foot is $228. The average price per square foot for Single Family listings in Rockwall is $2,629. The average listing price for Single Family in Rockwall is $627,695. To schedule a showing of MLS#21368081 at 808 Knox Drive in Rockwall, TX, contact your Aaron Layman Properties agent at 940-209-2100.

808 Knox Drive
Rockwall, TX