




Location
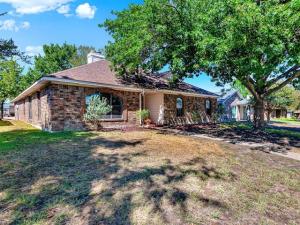
Quiet one-story home on a tree-lined street with NO HOA! Featuring 3 bedrooms, 2 bathrooms, a 2-car garage, and 1,906 SF. This home is a fresh canvas for the first-time homebuyer, downsizer, or buyer looking for an income-producing opportunity. Upgraded wood front door with leaded-glass embellishment sets the stage for a stellar first impression. Not one, but two great rooms offer floor plan versatility, Acacia Toffee engineered hardwoods, two gas fireplaces, recessed lighting, high ceilings, and loads of natural light. Private dining area with decorative lighting is conveniently located off the eat-in kitchen and living areas. Kitchen boasts generous counter and cabinet space with a custom Lazy Susan, oversized drawers for storage, recent stainless-steel oven, pantry, and beautiful upgraded glass door leading to the patio. Breakfast bar and adjoining breakfast room provide additional space for family meals and gatherings. Fantastic ensuite primary bedroom offers room for a lounging or reading area, a view of the backyard, two closets, double vanity, jetted tub, and separate shower. Full-size washer and dryer area with shelving. Massive shaded and fenced backyard with patio provides plenty of room for leisure, family, friends, and pets. Storage shed and stainless-steel refrigerator will convey with the property to the new homeowner! Roof was recently pre-inspected and reported to be insurable by a reputable licensed roofer. This affordable, move-in-ready home is a smart choice for the savvy buyer looking for space, flexibility, and value without an HOA.
Property Details
Price:
$300,000
MLS #:
21398570
Status:
Pending
Beds:
3
Baths:
2
Type:
Single Family
Subtype:
Single Family Residence
Subdivision:
Flower Hill 05
Listed Date:
Oct 9, 2026
Finished Sq Ft:
1,906
Lot Size:
8,015 sqft / 0.18 acres (approx)
Year Built:
1986
Schools
School District:
Garland ISD
Elementary School:
Choice Of School
Middle School:
Choice Of School
High School:
Choice Of School
Interior
Bathrooms Full
2
Cooling
Central Air, Electric
Fireplace Features
Brick, Family Room, Gas Logs, Great Room
Fireplaces Total
2
Flooring
Carpet, Ceramic Tile, Engineered Wood
Heating
Central, Natural Gas
Interior Features
Decorative Lighting, Eat-in Kitchen, High Speed Internet Available, Pantry, Walk- In Closet(s)
Number Of Living Areas
2
Exterior
Construction Materials
Brick
Exterior Features
Covered Patio/Porch, Rain Gutters, Private Yard, Storage
Fencing
Wood
Garage Length
21
Garage Spaces
2
Garage Width
20
Lot Size Area
0.1840
Lot Size Dimensions
124×65
Financial
Green Energy Efficient
HVAC, Roof, Waterheater, Windows
See this Listing

Aaron a full-service broker serving the Northern DFW Metroplex. Aaron has two decades of experience in the real estate industry working with buyers, sellers and renters.
More About AaronMortgage Calculator
Similar Listings Nearby
Community
- Address3419 Orchid Lane Rowlett TX
- SubdivisionFlower Hill 05
- CityRowlett
- CountyDallas
- Zip Code75089
Subdivisions in Rowlett
- 0007510 Hander Drive Lake Wood Poin
- 3GSAB4
- 3GSO08
- 3GSO24
- 4 Paws Add
- Alanis
- Anderson Acres
- Anna L Stockton
- Bayside
- Bayside Townhomes
- Bayside Twnhms
- Bayside West Ph 1
- BAYSIDE WEST PH 2
- Bayside West Ph I
- Bayside West Ph II
- Bayview Estates
- Baywatch Estates
- BORD DES LAC
- Boyd & Kneggs Business Park
- Cambridge Meadow Estates
- CANTERBURY COVE
- Canterbury Cove Ph 1
- Castle Hill Estates
- Castle Park Estates
- Champion Lakes
- Chandler Park 04 Rep
- Chantilly Bay Add 1st Sec
- CHARLES D MERRELL ABST
- CHARLES D MERRELL ABST 957 PG 122
- Charles D Merrell Abstract 957
- College Park
- College Park 02
- Colonial Estates
- Community Bank Rowlett Add
- Cottonwood Creek Villas
- Country Way Add
- Crossroads
- Crossroads Church & Willow Woo
- Dalrock Estates
- Dalrock Heights
- Dalrock Heights Add
- DEXHAM CREEK RANCH
- Dexham Estates
- Elm Grove Estates
- Enclave At Liberty Grove
- Flamingo Bay Estates
- Flower Hill 01
- Flower Hill 04
- Flower Hill 05
- Flower Hill 06
- Graham Estates-Replat
- H Hamilton Surv Abs #548
- Hamilton
- Hanse Hamilton
- Harbor Pointe Estates
- Harborside Estates
- Harborview 01
- Harborview 03
- Henry H Hall
- HENRY H HALL ABST
- Heritage on the Lake PH 3
- Heritage On The Lake-Waterfron
- HIGHLAND MEADOWS
- Highland Meadows #1
- Highland Meadows #2
- Highland Meadows 01
- Highland Meadows North #1
- Highland Meadows North #2
- HIGHLAND MEADOWS NORTH 02
- Highway 66
- Hilo Oreilly Rowlett
- Homestead at Liberty Grove
- HOMESTEAD AT LIBERTY GROVE PH 2
- Homestead Liberty Grove Ph 1
- Homestead Liberty Grove Ph 2
- Homestead of Liberty Grove Ph 2
- Hughes Add
- J Hobbs Surv Abs #571
- James Hamilton
- JAMES HOBBS ABST 571 TR 9 ACS 3.186
- James Hobbs Surv aba 571
- James M Hamilton
- James Saunders Abstact
- James W. Hamilton ABSTRACT
- John M Thomas
- Johnson Medical Office
- JW Jones Abs 1666 TR 2&3 1.893 acres
- Kenwood Heights
- Kenwood Heights 01
- Kenwood Heights 02
- Kenwood Heights 03
- Kenwood heights 3
- Kenwood Heights Add 01
- Kenwood Heights Add 03
- La Costa Rep
- Lake Bend Estates
- Lake Country Estates
- Lake Haven Estates
- Lake Highlands Lake Ray Hubbard
- Lake Park
- Lake Shore Village
- Lake Valley Estates
- Lake Valley Estates PH 2
- Lake Vista Estates
- Lakecrest 02
- Lakecrest 03 & 04 Rep
- Lakecrest Add 02
- Lakecrest Estates
- Lakehill Add Ph 1
- Lakeland Heights
- Lakeridge Estates
- Lakeshore Park Estates
- Lakeside Village Estates Ph 1
- Lakeview Meadows Estate
- Lakeview Meadows Estates
- Lakewood Pointe
- Lakewood Pointe Amd
- Lakewood Pointe PH 05 Rep
- Liberty Creek
- Liberty Grove Office Complex Bld
- Liberty Grove Road & Waterview Ph
- Magnolia Lndg
- Magnolia Spgs Ph 3a
- MAGNOLIA SPRINGS PH 3A BLK F LT 4
- Margaret Riley
- Mariner Park Sec 01
- Mariner Park Sec 02
- Mariners Covephase 2
- Merrit Villas Add
- Merritt Village
- Mirna Add
- Nest Ravens
- Northaven Ph 1
- Northaven Ph 2
- Northhaven
- Olivers 02
- Oxenfree
- Pecan Harbor Estates
- Peninsula
- Peninsula 02
- Peninsula 03a Rep
- Peninsula 04 Ph A Rep
- Peninsula 04 Ph C Rep
- Peninsula 05 Rep
- Peninsula 3-A
- Penninsula 03-B Rep
- Pennisula 03-A Rep
- Pennisula 05 Rep
- Point Royal
- Princeton Park Ph 01-A
- Princeton Park Ph 01a
- Princeton Park Ph 02
- Princeton Park Ph 03
- Princeton Park Ph III
- Princeton Park PH03
- Princeton Pointe Ph 01a Rep
- Princeton Pointe Ph I-A Rep
- Quail Glenn
- Ravens Nest
- Revised Plat-Vue Du Lac
- RICHARD COPELAND
- RICHARD COPELAND ABST 229 PG 635
- Ridgecove
- Ridgecrest 02
- Ridgecrest Add #2
- Rowlett
- Rowlett Bus Park 02
- Rowlett Family Dentistry
- Rowlett Retail Plaza
- Sapphire Bay
- Skyline Heights
- Spinnaker Cove
- Spinnaker Cove #2
- Springfield 06
- Springfield Addition 6
- Springfield Commons
- Springfield Commons Ph 2
- Springfield Estates
- Springfield Sec 01
- Springfield Sec 02
- Springfield Sec 04
- Springfield Sec 05a
- Springfield Sec 2
- Springtree Estates
- Stone Hollow Add
- Stone Meadow By Lake
- Sunset Lndg-Bayside North Add
- Sydney
- The Homestead at Liberty Grove
- THOMAS PAYNE
- THOMAS PAYNE ABST 1175 PG 706
- THOMAS PAYNE ABST 1175 PG 706 TR 14 ACS 2.068
- THOMAS PAYNE ABST 1175 PG 706 TR 16 ACS 2.230
- Toler Bay 02
- Toler Bay 04
- Toler Ridge 02
- Trace Meadow
- Trails at Cottonwood Creek
- University Place
- Villas At Waterview Ph 03
- Vineyards
- Vue Du Lac
- Vue Du Lac Rep
- Wal-Mart
- Wall
- Walterview Ph 04b
- Waters Edge
- Waters Edge Ph 2
- Waterside Estates
- Waterview
- Waterview Estates Ph 06c
- Waterview Ph 02
- Waterview Ph 03
- Waterview Ph 04b
- Waterview Ph 07
- Waterview Ph 10
- Waterview Ph 11b
- Waterview Ph 12
- Waterview Ph 3c
- Waterview Ph 4a
- Waterview Ph 4b
- Waterview Ph 5a
- Waterview Ph 5c
- Waterview Ph 6c
- WATERVIEW PH 8A
- Waterview Ph 8b
- Waterview Ph 8c
- Waterview Ph 9
- Westwood Estates
- Westwood Shores Ph 01
- Westwood Shores Ph 02
- WILLIAM CRABTREE
- Wimbledon On The Lake Rev
- Winners Choice 02
- Woodlake
- Woodlake Sub Sec One
Market Summary
Current real estate data for Single Family in Rowlett as of Oct 31, 2026
336
Single Family Listed
116
Avg DOM
183
Avg $ / SqFt
$449,894
Avg List Price
Property Summary
- Located in the Flower Hill 05 subdivision, 3419 Orchid Lane Rowlett TX is a Single Family for sale in Rowlett, TX, 75089. It is listed for $300,000 and features 3 beds, 2 baths, and has approximately 1,906 square feet of living space, and was originally constructed in 1986. The current price per square foot is $157. The average price per square foot for Single Family listings in Rowlett is $183. The average listing price for Single Family in Rowlett is $449,894. To schedule a showing of MLS#21398570 at 3419 Orchid Lane in Rowlett, TX, contact your Aaron Layman Properties agent at 940-209-2100.

3419 Orchid Lane
Rowlett, TX