





Location
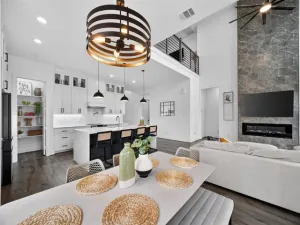
Step into serenity in this delightful 3-bedroom, 2-bath single story brick and stone home boasting a well-thought-out design that perfectly complements today''s lifestyle. Nestled in a pleasant neighborhood, this inviting meticulously maintained residence offers modern comforts paired with classic charm. A beautifully flowing open concept layout that maximizes every square foot. The spacious family room is bathed in natural light, making it a perfect space to relax or entertain and includes a cozy fireplace. The well-equipped dream kitchen offers ample cabinetry, a center island-breakfast bar, stainless steel appliances, catering to all your culinary and entertainment needs. The primary suite provides a peaceful retreat with an ensuite spa style bath with his and her vanities and generous closet space, ensuring your personal sanctuary remains undisturbed. The additional two bedrooms are thoughtfully designed, offering versatile space suitable for guests, a home office, or a hobby area. A second full bath is conveniently located for shared use.
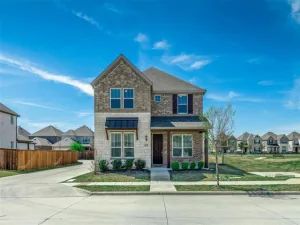
The exterior reflects pride of ownership with a beautifully maintained lawn and charming curb appeal. Sit back and relax on the private backyard covered living area—a perfect spot for morning coffee or evening gatherings with friends overlooking sparkling pool and Koi pond. The landscaped backyard overlooking green space is ideal for both quiet afternoons and social barbecues, offering a slice of outdoor tranquility. Two car garage with extended drive provides ample parking spaces for family and friends. Discover the essence of comfort in this remarkable home that effortlessly meets your lifestyle needs. Make it yours today!
The exterior reflects pride of ownership with a beautifully maintained lawn and charming curb appeal. Sit back and relax on the private backyard covered living area—a perfect spot for morning coffee or evening gatherings with friends overlooking sparkling pool and Koi pond. The landscaped backyard overlooking green space is ideal for both quiet afternoons and social barbecues, offering a slice of outdoor tranquility. Two car garage with extended drive provides ample parking spaces for family and friends. Discover the essence of comfort in this remarkable home that effortlessly meets your lifestyle needs. Make it yours today!
Property Details
Price:
$522,900
MLS #:
21350567
Status:
Active
Beds:
3
Baths:
2
Type:
Single Family
Subtype:
Single Family Residence
Subdivision:
Lakehill Add Ph I
Listed Date:
Aug 7, 2026
Finished Sq Ft:
2,598
Lot Size:
9,147 sqft / 0.21 acres (approx)
Year Built:
2013
Schools
School District:
Garland ISD
Elementary School:
Choice Of School
Middle School:
Choice Of School
High School:
Choice Of School
Interior
Bathrooms Full
2
Cooling
Ceiling Fan(s), Central Air
Fireplace Features
Brick, Gas, Gas Logs, Living Room, Outside, Raised Hearth
Fireplaces Total
2
Flooring
Ceramic Tile, Hardwood, Laminate, Luxury Vinyl Plank, Wood
Heating
Central, Fireplace(s), Natural Gas
Interior Features
Cable TV Available, Eat-in Kitchen, Granite Counters, High Speed Internet Available, Kitchen Island, Open Floorplan, Pantry, Sound System Wiring, Walk- In Closet(s)
Number Of Living Areas
1
Exterior
Community Features
Curbs, Greenbelt, Jogging Path/Bike Path, Sidewalks
Construction Materials
Brick, Rock/Stone
Exterior Features
Covered Patio/Porch, Rain Gutters, Lighting, Private Yard
Fencing
Back Yard, Wood, Wrought Iron
Garage Length
21
Garage Spaces
2
Garage Width
18
Lot Size Area
0.2100
Pool Features
Gunite, Heated, In Ground, Outdoor Pool, Pool Sweep, Private, Pump
Financial
See this Listing

Aaron a full-service broker serving the Northern DFW Metroplex. Aaron has two decades of experience in the real estate industry working with buyers, sellers and renters.
More About AaronMortgage Calculator
Similar Listings Nearby
Community
- Address6413 Tuckers Place Rowlett TX
- SubdivisionLakehill Add Ph I
- CityRowlett
- CountyDallas
- Zip Code75089
Subdivisions in Rowlett
- .
- .8246 acs Nguyen Addition Replat
- 4 Paws Add
- Altman 02
- Bayside
- Bayside Twnhms
- Bayside West Ph I
- Bayside West Ph II
- Bayview Estates
- Baywatch Estates
- Boyd & Kneggs Business Park
- Cambridge Meadow Estates
- Canterbury Cove
- Canterbury Cove Ph 1
- Castle Hill Estates
- Cd Merrell Surv Abs
- Cd Merrell Surv Abs #957
- Champion Lakes
- Chantilly Bay 1st Sec
- Charles D Merrell ABST
- Charles D. Merrell
- College Park
- College Park 02
- Colonial Estates
- Cottonwood Creek Villas
- Country Aire Estates
- Crossroads
- Crossroads Church & Willow Woo
- Crystal Townhomes
- Cypress Cove
- Dal Lake
- Dal Lake Add
- Dalrock Estates
- Dalrock Heights
- Dalrock Hieghts Add
- Dexham Creek Ranch Estates
- Dexham Estates
- Dublin Village Estates
- Elm Grove Estates
- Falcon Ridge Add
- Flamingo Bay Estates
- Flower Hill 02
- Flower Hill 03
- Flower Hill 04
- Flower Hill 06
- Flower Hill 2
- Flower Hill Add 03
- Four Oaks Estates
- Gilliland 01
- Graham Estates-Replat
- Grisham Bus Park
- Hamilton
- HANSE HAMILTON
- Harbor Pointe Estates
- Harborside Estates
- Harborview 01
- Harborview 03
- HENRY H HALL
- Heritage Estates
- HERITAGE ON THE LAKE
- Heritage On The Lake Ph 2
- Heritage on the Lake PH 3
- Heritage On The Lake Ph 4
- Heritage On The Lake-Waterfron
- Highland Meadows #1
- Highland Meadows #2
- Highland Meadows North #1
- Highland Meadows North #2
- Highland Meadows North 02
- Hilo Oreilly Rowlett
- Homestead at Liberty Grove
- Homestead at Liberty Grove Ph 1
- Homestead at Liberty Grove Ph 2
- Homestead Liberty Grove Ph 1
- Homestead Liberty Grove Ph 2
- J W Morse Survey
- JAMES EIDSON ABST
- James Hobbs Abst
- James Hobbs ABST 571 PG 716
- JAMES HOBBS ABST 571 TR 9 ACS 3.186
- James Hobbs Surv aba 571
- James M Hamilton
- James Saunder ABST 1424 PG 030 TR 26
- JAMES SAUNDERS ABST
- James Saunders Abstact
- John M Thomas
- Johnson Medical Office
- JW Jones Abs 1666 TR 2&3 1.893 acres
- Kenwood Heights
- Kenwood Heights 01
- Kenwood Heights 02
- Kenwood Heights 03
- Kenwood Heights 3
- La Costa
- La Costa Rep
- Lake Bend Estates
- Lake Forest Estates
- Lake Haven Estates
- Lake Highlands Lake Ray Hubbard
- Lake Park
- LAKE PARK PH 1
- Lake Pk
- Lake Shore Village
- Lake Vista Estates
- Lakecrest
- Lakecrest 2
- Lakecrest Estates
- Lakeridge Estates 1
- Lakeshore Park Estates
- Lakeside Village Estates
- Lakeside Village Estates Ph 1
- Lakeside Village Estates Ph 2
- Lakeview Meadows Estates
- Lakewood Estate
- Lakewood Pointe
- Lakewood Pointe Amd
- Lakewood Pointe Ph 05 Rep
- Liberty Creek
- Liberty Grove Office Complex Bld
- Liberty Grove Ph 2
- Liberty Grove Road & Waterview Ph
- Liberty Grv Office Complex Bld
- Lindsey Estates
- Magnolia Landing
- Magnolia Lndg Ph 2
- Magnolia Spgs Ph 1
- Mallard Cove
- Mallard Reserve
- Margaret Riley
- Mariner Park Sec 01
- Mariners Cove Ph 01
- Mariners Cove Ph 2
- Mariners Park Sec 01
- Merrit Villas Add
- Mirna Add
- Nest Ravens
- Northaven Ph 1
- Northaven Ph 2
- Northhaven
- Northpark PH 1 REP
- Olivers 02
- OLIVERS 2
- Pecan Harbor Estates
- Peninsula
- Peninsula 02
- Peninsula 03a Rep
- Peninsula 03b Rep
- Peninsula 04 Ph A Rep
- Peninsula 04 Ph B Rep
- Peninsula 05 Rep
- Peninsula 07
- Peninsula 2
- PENINSULA 3A REP
- Peninsula 6
- Pennisula 05 Rep
- Point Royal
- Point Royal Estates
- Princetion Park Ph III
- Princeton Park
- Princeton Park Add Ph 03
- Princeton Park Ph 01a
- Princeton Park Ph 02
- Princeton Park Ph 03
- Princeton Park Ph 04
- Princeton Pointe Ph 01-A Ph 01
- Princeton Pointe Ph 01a Rep
- Quail Glenn
- Reason Crist
- Reason Crist ABST 225 PG 585
- Replat-Peninsula #3-B
- Richard Copeland
- RICHARD COPELAND ABST 229 PG 635
- Ridgecove
- Ridgecrest 01
- Ridgecrest 02
- Rowlett Family Dentistry
- Sapphire Bay
- see tax
- South Ridge 04
- Southbay Estates
- Spinnaker Cove
- Springfield Add #vi
- Springfield Add Sec 03
- Springfield Add Sec 2
- Springfield Commons
- Springfield Commons Ph 2
- Springfield Commons Phase 2
- Springfield East
- Springfield Estates
- Springfield Sec 01
- Springfield Sec 03
- Springfield Sec 04
- Springfield Sec 05-A Add
- SPRINGFIELD SEC 4
- Springtree Estates
- Stone Meadows By The Lake
- Sunset Landing at Bayside
- Thomas Payne 100 Acre Surv Abs
- THOMAS PAYNE ABST 1175 PG 706
- THOMAS PAYNE ABST 1175 PG 706 TR 14 ACS 2.068
- THOMAS PAYNE ABST 1175 PG 706 TR 16 ACS 2.230
- Tolar Bay
- Toler Bay
- Toler Bay 02
- Toler Bus Park 02
- Toler Bus Park 03
- Toler Indust Park 02
- Toler Ridge 02
- Town Rowlett Original Of
- Trails at Cottonwood Creek
- University Place
- Villas at Long Branch
- Vineyards
- Vue Du Lac
- Vue Du Lac Add
- VUE DU LAC BLK 3 LOT 46
- Vue Du Lac Rep
- Wall
- Walterview Ph 04b
- Waters Edge Ph 1
- Waters Edge Ph 2
- Waterview
- Waterview Ph 02
- Waterview Ph 04a
- Waterview Ph 04b
- Waterview Ph 09
- Waterview Ph 10
- Waterview Ph 11b
- Waterview Ph 12
- Waterview Ph 4a
- Waterview Ph 4b
- Waterview Ph 5a
- Waterview Ph 5b
- Waterview Ph 5d
- Waterview Ph 6a
- Waterview Ph 6c
- Waterview Ph 8b
- Waterview Ph 8c
- Westwood Estates
- Westwood Shores Ph 02
- William Crabtree
- Williams Estates
- WIMBLEDON LAKE REV
- Wimbledon On The Lake Rev
- Winners Choice
- Winners Circle
- Woodlake
- Woodlake Sec 1
- Woodlake Sub Sec I
- Zalcon Center 1 Add
Market Summary
Current real estate data for Single Family in Rowlett as of Aug 14, 2026
410
Single Family Listed
93
Avg DOM
187
Avg $ / SqFt
$464,807
Avg List Price
Property Summary
- Located in the Lakehill Add Ph I subdivision, 6413 Tuckers Place Rowlett TX is a Single Family for sale in Rowlett, TX, 75089. It is listed for $522,900 and features 3 beds, 2 baths, and has approximately 2,598 square feet of living space, and was originally constructed in 2013. The current price per square foot is $201. The average price per square foot for Single Family listings in Rowlett is $187. The average listing price for Single Family in Rowlett is $464,807. To schedule a showing of MLS#21350567 at 6413 Tuckers Place in Rowlett, TX, contact your Aaron Layman Properties agent at 940-209-2100.

6413 Tuckers Place
Rowlett, TX