




Location
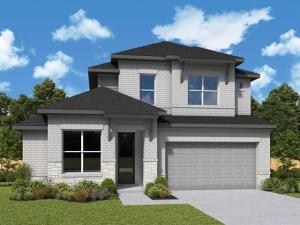
Welcome to this beautifully designed two-story home by David Weekley Homes in the highly desirable Creekshaw community. Offering over 2,600 square feet of thoughtfully crafted living space, this home features 4 spacious bedrooms, 3.5 baths, an enclosed study, and an upstairs retreat—perfect for both everyday living and entertaining.
Step inside to discover a warm and modern interior. The kitchen is a true centerpiece, showcasing sleek quartz countertops, a clean subway tile backsplash, and rich cabinetry that pairs effortlessly with brushed gold fixtures and contemporary pendant lighting. The open-concept layout flows seamlessly into the living and dining areas, creating an inviting atmosphere filled with natural light.
The Owner’s Bath offers a spa-like retreat with elegant finishes, including soft neutral tones, refined tile accents, and upscale fixtures that bring both comfort and style. Secondary baths feature complementary modern selections with matte black hardware and timeless tile patterns.
Enjoy outdoor living year-round on the covered patio, perfect for relaxing or hosting guests. Upstairs, the versatile retreat space provides endless possibilities—game room, media space, or additional lounge area.
This home combines thoughtful design, elevated finishes, and functional spaces—all in a prime Creekshaw location.
Step inside to discover a warm and modern interior. The kitchen is a true centerpiece, showcasing sleek quartz countertops, a clean subway tile backsplash, and rich cabinetry that pairs effortlessly with brushed gold fixtures and contemporary pendant lighting. The open-concept layout flows seamlessly into the living and dining areas, creating an inviting atmosphere filled with natural light.
The Owner’s Bath offers a spa-like retreat with elegant finishes, including soft neutral tones, refined tile accents, and upscale fixtures that bring both comfort and style. Secondary baths feature complementary modern selections with matte black hardware and timeless tile patterns.
Enjoy outdoor living year-round on the covered patio, perfect for relaxing or hosting guests. Upstairs, the versatile retreat space provides endless possibilities—game room, media space, or additional lounge area.
This home combines thoughtful design, elevated finishes, and functional spaces—all in a prime Creekshaw location.
Property Details
Price:
$399,990
MLS #:
21276741
Status:
Active
Beds:
4
Baths:
3.1
Type:
Single Family
Subtype:
Single Family Residence
Subdivision:
Creekshaw
Listed Date:
May 21, 2026
Finished Sq Ft:
2,632
Lot Size:
5,998 sqft / 0.14 acres (approx)
Year Built:
2026
Schools
School District:
Royse City ISD
Elementary School:
Fort
Middle School:
Ouida Baley
High School:
Royse City
Interior
Bathrooms Full
3
Bathrooms Half
1
Cooling
Ceiling Fan(s), Central Air, Electric
Flooring
Carpet, Ceramic Tile, Laminate
Heating
Central, Natural Gas
Interior Features
Cable TV Available
Number Of Living Areas
2
Exterior
Construction Materials
Brick
Exterior Features
Covered Patio/Porch, Rain Gutters
Fencing
Wood
Garage Spaces
2
Lot Size Area
0.1377
Lot Size Dimensions
50’x120′
Financial
Green Energy Efficient
Appliances, Drought Tolerant Plants, Enhanced Air Filtration, HVAC, Low Flow Commode, Rain / Freeze Sensors, Thermostat, Waterheater, Windows
Green Verification Count
1
Green Water Conservation
Low- Flow Fixtures
See this Listing

Aaron a full-service broker serving the Northern DFW Metroplex. Aaron has two decades of experience in the real estate industry working with buyers, sellers and renters.
More About AaronMortgage Calculator
Similar Listings Nearby
Community
- Address4343 Shaw Spring Drive Royse City TX
- SubdivisionCreekshaw
- CityRoyse City
- CountyRockwall
- Zip Code75189
Subdivisions in Royse City
- .
- A Horton Survey Tract 12
- A0086 E Gosset Survey
- A0142 S MCFADGIN
- A0185 CHAPMAN JAMES
- A0185 CHAPMAN JAMES,TRACT 16, ACRES 5.91
- A0512
- A0650
- A0680
- A0872
- A0966 WILSON, WILLIAM
- A1317
- ABS A0002 Drury Andin Survey
- ABS A0268 M C DUPEY SURVEY, TRACT 59, 6.2 ACRES
- Alexander Ranch Estates Ph II
- Ambergrove
- Ambergrove Whiteside Village
- Ambrose Add
- AO177 GM Parker Lot7
- AO205 Chinowith H T, Tract 46, Acres 23.11
- Archibald Hanna Surv Abs #109
- Block D
- Blockdale Meadow Sub Ph I & II
- Briarstone Estates
- Buena Vista
- Buena Vista Ph 1
- Burkett Unrec
- Charles Williamson Headright S
- Chisholm Trail #1
- Chisholm Trail #2
- Clearview Ranch
- College Add
- Country Place South, The
- Creekshaw
- Creekshaw Ph 1
- Creekshaw Sub
- Creekshaw Subdivision Phase 1A
- Creekside
- Creekside PH 1
- Creekside Ph 1a
- Creekside Ph 1b
- Creekside Phase 1
- Creekview Estates Ph 1
- Creekview Estates Ph 2
- D Helmstetler Survey
- De Berry Reserve
- Deberry Reserve
- Ebills Acres Add
- Estates Of Quail Ridge
- Estates Of Quail Ridge Ph IV
- Forehand Meadows
- Frost Farm
- Graham Point Estates Amd
- Graham Point Estates Ph I
- Graham Point Estates Ph II
- H H HALL SURVEY
- Hidden Creek Estates
- Hidden Creek Estates 2
- Hidden Creek Estates No 2 Cry
- Hidden Oaks Estates # I
- Hidden Oaks Estates#1
- HIGH HILL ACRES
- High Point Ranch
- High Point Ranch Sec 1
- High Point Ranch Sec 2
- Highland Meadows
- Highland Ridge
- Highlands Of Mckamy Ph One
- Hill Estates Add
- Hillview Add
- Hoffman Estates
- Honeycreek Acres
- J H Bailey
- J L M Baker
- J R MARRS
- J R Marrs Surv Abs # 152
- J Thompson Surv Abs #29
- J W F Stone
- James Chapman Surv Abs #185
- John Davis
- KARENDALE VILLAGE
- KCA HOMES
- Kerala Christian Retirement Community
- Kim Roulias
- Kingsgate Country Estates
- KKCR Community Ph One Of Ph 1a
- Lakewood Mobil Estates
- Lavon Hills
- Liberty Crossing
- Liberty Xing Ph 2
- Liberty Xing-Ph 1
- Liberty Xing-Ph 2
- Los Establos Ph 1a
- Lot 5 of Zapata Subdivision Unrecorded
- M C Dupey Surv A-268
- Madera
- Magnolia
- Magnolia Ph 1
- Magnolia Ph 10
- Magnolia Ph 2
- Magnolia Ph 3
- Magnolia Ph 4
- Magnolia Ph 5
- Magnolia Ph 7
- Magnolia Ph 8
- Magnolia Ph 9
- Magnolia Pte – Ph 10
- Magnolia, Phase 5
- Manana One Add
- Mccasland
- Mcfadgin Add Tr 16-02
- MCFADGIN SAMUEL
- Mckamy Meadow Estates
- Meadows at Morgan Creek
- Meadows Morgan Creek Ph 1
- Mercer Meadows
- Miller Brothers
- Miller Brothers Add
- Moores Lake Estates
- Moores Lake Estates Phase 2
- N McCasland
- Nehemiah Odell Surv Abs #680
- No
- Oak Creek Estates
- Parkside Village
- PARKSIDE VILLAGE PH 1
- Parkside Village Ph 2
- Parkside Village Ph 3
- Parkside Vlg Ph 2
- Parkside Vlg Ph 3
- Parkside Vlg-Ph 2
- Parkside Vlg-Ph 3
- Poetry Ranch
- Preserve At Union Valley
- Prewitt Fields Tr 10-1 A084
- Rhials
- Ridge Park Estates
- Ridge Park Estates Sub
- Rolling Meadows
- Rolling Meadows -PH Two
- Rolling Meadows Add – Ph I
- Rolling Meadows Add – Ph Two
- Royal Flush
- Royse City
- Royse City Indust Park
- Rustic Meadows #1
- Rustic Meadows #2
- Rustic Meadows #3 Sec 1
- Rustic Meadows 3 Sec 4
- Rustic Meadows West 1
- S MCFADIN
- S5292 VISTA OAKS ESTATES ADDITION
- Sabine Mesa
- Samuel Mcfadgin Surv Abs #142
- Samuel Pugh Surv Abs #686
- SHELBY COUNTY SCHOOL LAND
- South Gentry Ph II
- Southfork
- Southfork Division
- Stone River Estates Ph 2
- Stone River Estates Ph One
- Stone River Glen
- Stone River Glen 50s
- Stone River Glen 60s
- Sunrise Meadows Ph 01
- Sunrise Meadows Ph 1
- Sunrise Meadows Ph II
- Sunrise Meadows Pub II
- Tacoma Ranch
- Taylor 2755 Add
- TBD
- The Meadows at Morgan Creek
- Thompson
- Tucumcari Ranch Estates
- Tucumcari Ranch Estates Ph 2
- Tucumcari Ranch Estates Ph 3
- turner odell survey
- Union Square
- Union Square Ph 1
- Union Square Ph 2
- Valley View
- Valor Farms
- Valor Farms Ph 1
- Valor Farms Ph 2
- Verandah
- Verandah Ph 2b
- Verandah Ph 3b
- Verandah Ph 3b1
- Verandah Ph 3b2
- Verandah Ph 4
- Verandah Ph 5b & 5c
- VERANDAH Ph 5C
- Verandah Ph 6
- Verandah Ph 7
- Verandah Ph 9
- Verandah Ph I B
- Verandah Ph I C
- Verandah Ph I D
- Verandah Phae 4
- Verantha Ph 3b1
- Verhagen Add
- Vista Oaks Estate
- Vista Oaks Estates
- Vista Oaks Estates Add
- Vista Oaks Sub
- Wade Addition
- Waterscape
- Waterscape Classic 50s
- Waterscape Classic 60s
- Waterscape Ph 1
- Waterscape Ph 2a
- Waterscape Ph 2b
- Waterscape Ph 3a
- WATERSCAPE PHASE 1
- Waterscape Sub
- Waterscape-Ph 3a
- Waterscape-Phase 3a
- WEST CREEK ESTATES
- Westview Add
- Wildwood
- Wildwood Ph 1
- William Hall
- William Hughes Surv Abs #532
- William Mason Surv Abs #650
- William W Hobbs Surv Abs 1052
- William W. Hobbs
- WILLIAMSON LEROY
- Woodland Creek Ph 01
- Woodland Creek Ph 1
- Woodland Creek Ph 2
- Woodland Creek Ph II
- Woodland Creek Phase 1
- Woodland Crk Ph 3
Market Summary
Current real estate data for Single Family in Royse City as of Nov 08, 2026
606
Single Family Listed
132
Avg DOM
179
Avg $ / SqFt
$412,087
Avg List Price
Property Summary
- Located in the Creekshaw subdivision, 4343 Shaw Spring Drive Royse City TX is a Single Family for sale in Royse City, TX, 75189. It is listed for $399,990 and features 4 beds, 3 baths, and has approximately 2,632 square feet of living space, and was originally constructed in 2026. The current price per square foot is $152. The average price per square foot for Single Family listings in Royse City is $179. The average listing price for Single Family in Royse City is $412,087. To schedule a showing of MLS#21276741 at 4343 Shaw Spring Drive in Royse City, TX, contact your Aaron Layman Properties agent at 940-209-2100.

4343 Shaw Spring Drive
Royse City, TX