





Location
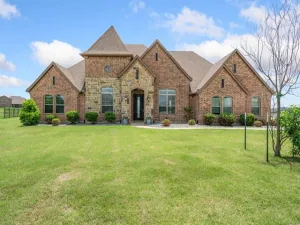
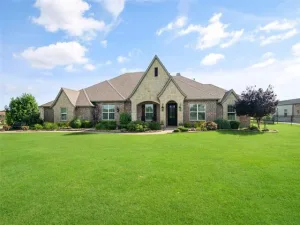
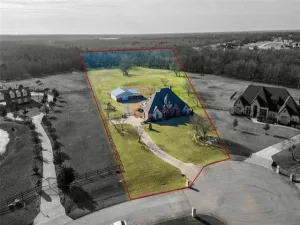
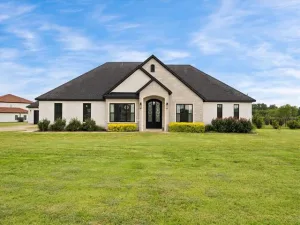
Summer unfolds a little differently here—mornings begin with coffee under the covered patio and evenings spent poolside beneath the Texas sky with the serene sounds of nature all around. Set on two beautifully maintained acres, this immaculately cared-for single-story home offers the perfect balance of comfort, privacy, and resort-style living. The backyard retreat is truly the gem, featuring a sparkling pool with rock waterfall, expansive covered patio and outdoor living, and an impressive outdoor kitchen complete with a griddle, gas grill, gas burner, warming drawer, mini refrigerator, abundant storage, and everything needed to host unforgettable summer gatherings.
The spacious living room centers around a fireplace and flows seamlessly into the kitchen and breakfast area. The kitchen is thoughtfully designed with a walk-in pantry, gas cooktop with pot filler, electric oven, and built-in microwave. Designed with flexibility in mind, the split-bedroom floorplan features two private primary suites—ideal for multigenerational living or long-term guests. The main primary suite offers serene backyard views and a luxurious ensuite bath complete with a claw-foot soaking tub, oversized shower with dual shower heads, split vanities, walk-in closet, and direct access to the laundry room for added convenience. The second primary suite is generously sized with its own walk-in closet and ensuite bath Additional custom details throughout the home include a coffered ceiling in the office, spacious laundry room with room for freezer, and timeless finishes.
The attached garage features a cushioned floor, while the second garage doubles as a workshop with storage,work bench, half bath, dual front-facing garage doors, and an additional rear-facing door—perfect for golf cart, mower, or equipment access. Framed by mature trees along the back of the property surrounded by landscape lighting, the grounds create a peaceful and private setting to relax and unwind.
The spacious living room centers around a fireplace and flows seamlessly into the kitchen and breakfast area. The kitchen is thoughtfully designed with a walk-in pantry, gas cooktop with pot filler, electric oven, and built-in microwave. Designed with flexibility in mind, the split-bedroom floorplan features two private primary suites—ideal for multigenerational living or long-term guests. The main primary suite offers serene backyard views and a luxurious ensuite bath complete with a claw-foot soaking tub, oversized shower with dual shower heads, split vanities, walk-in closet, and direct access to the laundry room for added convenience. The second primary suite is generously sized with its own walk-in closet and ensuite bath Additional custom details throughout the home include a coffered ceiling in the office, spacious laundry room with room for freezer, and timeless finishes.
The attached garage features a cushioned floor, while the second garage doubles as a workshop with storage,work bench, half bath, dual front-facing garage doors, and an additional rear-facing door—perfect for golf cart, mower, or equipment access. Framed by mature trees along the back of the property surrounded by landscape lighting, the grounds create a peaceful and private setting to relax and unwind.
Property Details
Price:
$769,900
MLS #:
21267223
Status:
Pending
Beds:
4
Baths:
3.1
Type:
Single Family
Subtype:
Single Family Residence
Subdivision:
High Point Ranch Sec 2
Listed Date:
May 20, 2026
Finished Sq Ft:
2,679
Lot Size:
87,120 sqft / 2.00 acres (approx)
Year Built:
2015
Schools
School District:
Royse City ISD
Elementary School:
Anita Scott
Middle School:
Royse City
High School:
Royse City
Interior
Bathrooms Full
3
Bathrooms Half
1
Cooling
Central Air, Electric
Fireplace Features
Family Room, Gas Starter, Wood Burning
Fireplaces Total
2
Flooring
Carpet, Ceramic Tile, Hardwood, Wood
Heating
Central, Electric
Interior Features
Cable TV Available, Decorative Lighting, Double Vanity, Flat Screen Wiring, Granite Counters, High Speed Internet Available, In- Law Suite Floorplan, Kitchen Island, Pantry, Sound System Wiring, Walk- In Closet(s), Wired for Data, Second Primary Bedroom
Number Of Living Areas
1
Exterior
Community Features
Fishing, Greenbelt, Jogging Path/Bike Path, Park
Construction Materials
Brick
Exterior Features
Attached Grill, Built-in Barbecue, Covered Patio/Porch, Gas Grill, Rain Gutters, Lighting, Outdoor Grill, Outdoor Kitchen, Outdoor Living Center, Private Yard, Storage
Fencing
Back Yard, Fenced, Wood
Garage Length
20
Garage Spaces
4
Garage Width
23
Lot Size Area
2.0000
Pool Features
Gunite, In Ground, Outdoor Pool, Pool Sweep, Waterfall
Vegetation
Grassed
Financial
See this Listing

Aaron a full-service broker serving the Northern DFW Metroplex. Aaron has two decades of experience in the real estate industry working with buyers, sellers and renters.
More About AaronMortgage Calculator
Similar Listings Nearby


Community
- Address801 Eagle Pass Royse City TX
- SubdivisionHigh Point Ranch Sec 2
- CityRoyse City
- CountyRockwall
- Zip Code75189
Subdivisions in Royse City
- .
- 1565 Hilltop Add
- 276 Bus Park Unrec
- 276 Comm Park Add
- A HORTON SURVEY
- A0086 E Gosset Survey
- A0086, E Gossett, Tract 3
- A0109 A HANNA TRACT 1
- A0142 S McFadgin
- A0205 CHINOWITH H T,TRACT 46
- A0650 MASON WM,TRACT 27-13
- A0651
- A0746 – MORELAND ISAAC N
- A0871 RIALS JOHN J,TRACT 127-1,ACRES 10.0
- A0946 SHELBY COUNTY SCHOOL LAND
- ABS
- ABS A0002 Drury Andin Survey
- ABS A0209, J THOMPSON
- Abstract 944 Summerlin A Spain
- ABSTRACTS
- Alexander Add
- Alexander Ranch Estate Ph 1
- Ambergrove
- AMBERGROVE AT WHITESIDE VILLAGE
- Ambergrove-Whiteside Vlg
- Ambrose Add
- AO177 GM Parker Lot7
- Archibald Hanna Surv Abs #109
- Bent Trail Estates
- Blackland Addition
- Blackwell Estates
- BLOCKDALE MEADOWS PHASE 2
- Briarstone Estates
- Buena Vista
- C L Jones Add
- Carlo-McCord Estates
- Castlerock Oakridge Ph 2
- Cedar Ridge Estates
- Charles Williamson Headright S
- Chinowith Tract 46 2 Acres
- CHISHOLM TRAIL
- Chisholm Trail #2
- Cl Jones Add
- Clearview Ranch
- College Add
- Country Friends Veterinary Addn
- Creekshaw
- Creekshaw Sub
- Creekside
- Creekside Ph 1a
- Creekside Ph 1b
- Creekview Estates Ph 1
- Creekview Estates Ph 2
- D HELMSTETLER SURVEY
- De Berry Reserve
- Dean Indust Park
- DeBerry Reserve
- E Graves
- Estates Of Quail Ridge
- Estates Of Quail Ridge Ph IV
- Estates Quail Ridge
- Fairway Ranch Estates Ph II
- Frost Farm
- GENTRY RANCH ESTATES
- Graham Point Estates Amd
- H H HALL SURVEY
- Harvest Bend Estates
- Hidden Creek
- Hidden Creek Estates
- Hidden Creek Estates 2
- Hidden Oaks Estates # I
- Hidden Oaks Estates # II
- HIDDEN OAKS ESTATES #1
- HIGH HILL ACRES
- High Point Ranch
- High Point Ranch Sec 1
- High Point Ranch Sec 2
- High Point Ranch Section 2
- HIGH POINT RANCH SECTION 2, BLOCK 1, LOT 9, ACRES
- Highlands Of Mckamy Ph One
- Honeycreek Acres
- Horseshoe Estates
- J A McCreary
- J B Ratcliff Surv
- J P Davis Surv Abs 249
- J R Marrs Surv Abs # 152
- J STEPHENSON
- J Thompson Surv Abs #29
- J W Garner Surv Abs #91
- Jackson W Surv Abs #986
- Jared Stephenson Abs #188
- Joel Wordsworth Surv Tract 2 A
- John Davis
- Kerala Christian Retirement Community
- Kingsgate Country Estates
- Landon
- Lavon Hills
- Leisure Land
- Liberty Crossing
- Los Establos Ph 1a
- Madera
- Magnolia
- Magnolia Ph 1
- Magnolia Ph 10
- Magnolia Ph 2
- Magnolia Ph 4
- Magnolia Ph 5
- Magnolia Ph 7
- Magnolia Ph 8
- Magnolia Ph 9
- Magnolia Phase 2
- Mangolia Ph 8
- Mason WM
- Mason WM Tract 15
- MCASLAND
- MCCASLAND
- Mcfadgin
- McFagdin Samuel
- Mckamy Meadow Estates
- Meadow at Morgan Creek
- Meadow of Morgan Creek
- Meadows at Morgan Creek
- Meadows Morgan Crk Ph 1
- Meadows-Morgan Crk Ph 1
- MERCER
- MERCER MEADOWS
- Miller Brothers Add
- Miller Brothers Addition
- Moore Lake Estates Phase 2
- Moores Lake Estates Ph 1
- Moores Lake Estates Ph 2
- Moores Lake Estates Phase 2
- No
- Oak Meadow Estates
- Parks Ide Vlg Ph 1
- Parkside Village
- Parkside Village Ph 1
- Parkside Village Ph 2
- Parkside Village Ph 3
- Parkside Vlg-Ph 2
- Poetry Ranch
- Preserve At Union Valley
- Prewitt Fields Tract 10-1 A084
- PT OF A0185 CHAPMAN JAMES
- Ridge Park Estates
- Rolling Meadows
- Rolling Meadows -PH Two
- Rolling Meadows Add – Ph I
- Rolling Meadows Add – Ph Two
- Royse City Indust Park
- Rustic Meadows
- Rustic Meadows #1
- Rustic Meadows #2
- Rustic Meadows 3 Sec 4
- Rustic Meadows West 1
- S5301 – VERANDAH PH 4
- Samuel Mcfadgin Surv Abs #142
- SHELBY COUNTY SCHOOL LAND
- Shelby County School Land Surv
- Smith Acres
- Smith Estates
- South Gentry Ph II
- Southfork
- Southfork Division
- Starlight Ranch
- Stone River
- Stone River Estates
- Stone River Estates Ph 2
- Stone River Estates Ph One
- Stone River Glen
- Stone River Glen 60s
- Sunrise Meadows Ph 1
- Sunrise Meadows Ph II
- Tacoma Ranch
- Taylor 2755 Add
- THE DOMINION
- The Landon
- THE MEADOWS AT MORGAN CREEK PH 1
- The Oaks
- Thompson
- THOMPSON, BLOCK A&F, LOT 4
- Thweatt James
- Tucumcari Ranch Estates
- Tucumcari Ranch Estates Ph 2
- Union Square
- Union Square Ph 1
- Union Square Ph 2
- Union Square Ph 4
- Union Square Phase 1
- Union Valley Estates
- VALOR FARMS
- Valor Farms Ph 1
- Valor Farms Ph 2
- Verandah
- Verandah Ph 2a
- Verandah Ph 2b
- Verandah Ph 3b1
- Verandah Ph 4
- Verandah ph 5B & 5C
- Verandah Ph 6
- Verandah Ph 7
- Verandah PH 9
- Verandah Ph I A
- Verandah Ph I B
- Verandah Ph I C
- Verandah Ph I D
- Verandah Ph I E
- Verhagen Add
- Vista Oaks
- Vista Oaks Estates
- Vista Oaks Estates Add
- Vista Oaks Estates Sub
- W H Adams
- W J Hart Surv Abs #104
- Waterscape
- WATERSCAPE – PHASE 2A
- Waterscape 40S
- Waterscape 50S Sales Phase 2
- Waterscape Classic 60s
- Waterscape Ph 1
- Waterscape Ph 2a
- Waterscape Ph 2b
- Waterscape Ph 3a
- Waterscape ph2A
- Waterscape Phase 1
- Waterscape Sub 1
- Waterscape-Ph 1
- Waterscape-Ph 3a
- Waterscape-Phase 3a
- Waterscape: 40s
- WEST CREEK ESTATES
- Westview Add
- Westview Add Ph 2
- Wildwood Ph 1
- William J Hart 320 Acre Surv A
- Williamson Leroy
- Windmill Vly Sub
- Woodland Creek Ph 1
- Woodland Creek Ph 2
- Woodland Creek Ph II
- Woodland Creek Phase 1
- Woodland Crk Ph 3
- Woodland Crk Ph I
Market Summary
Current real estate data for Single Family in Royse City as of Jul 06, 2026
542
Single Family Listed
101
Avg DOM
185
Avg $ / SqFt
$435,516
Avg List Price
Property Summary
- Located in the High Point Ranch Sec 2 subdivision, 801 Eagle Pass Royse City TX is a Single Family for sale in Royse City, TX, 75189. It is listed for $769,900 and features 4 beds, 3 baths, and has approximately 2,679 square feet of living space, and was originally constructed in 2015. The current price per square foot is $287. The average price per square foot for Single Family listings in Royse City is $185. The average listing price for Single Family in Royse City is $435,516. To schedule a showing of MLS#21267223 at 801 Eagle Pass in Royse City, TX, contact your Aaron Layman Properties agent at 940-209-2100.

801 Eagle Pass
Royse City, TX