




Location
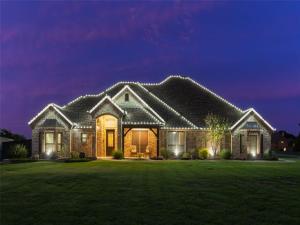
Move-in ready for the holidays! Professionally installed Christmas lights included. This is the opportunity you’ve been waiting for. Sellers have made a significant price reduction due to already relocating and are eager to sell. Don’t miss your chance to own this extraordinary custom estate at a price that won’t last.
Step into your own private, resort-style backyard oasis featuring a heated diving pool and spa, a fully equipped outdoor kitchen, a beautiful arbor with large TV for watching your favorite game, and native landscaping that is low maintenance and drought-resistant, perfect for hosting unforgettable gatherings under the Texas sky.
Granite chef’s kitchen with custom cabinetry, pot filler, large island with separate sink and built-in Wolf steamer anchors the home’s entertaining flow, while elegant stone arches, a cozy fireplace, and a stylish bar create inviting spaces for guests. Upstairs, a spacious game room with full bath offers the ideal retreat for casual entertaining or family fun game night.
Thoughtful floor plan includes four bedrooms, all on the main level, featuring a primary suite with luxurious spa bath, dual vanities, his-and-hers closets, plus a second master with private ensuite bath. Two additional bedrooms share a Jack-and-Jill bath with walk-in closets. A gorgeous home office includes massive built-in shelving, matching desk, and coffered ceiling. Generous laundry room, plantation shutters, central vacuum, and built-in storage throughout complete the interior.
Texas-sized 3 car garage includes built-ins and a half bath for pool guests. 30×60 shop with half bath, roll-up doors, covered parking, covered porch, and upstairs storage area expands the possibilities even further.
NO HOA and no city taxes, it’s located outside the city limits. At this new, improved price, your next chapter starts today. Book your private viewing immediately. Buyer and Buyer’s agent to verify all information.
Property Details
Price:
$985,000
MLS #:
21257192
Status:
Active
Beds:
4
Baths:
4.3
Type:
Single Family
Subtype:
Single Family Residence
Subdivision:
Hillview Add
Listed Date:
May 13, 2026
Finished Sq Ft:
3,738
Lot Size:
65,340 sqft / 1.50 acres (approx)
Year Built:
2010
Schools
School District:
Caddo Mills ISD
Elementary School:
Caddomills
Middle School:
Caddomills
High School:
Caddomills
Interior
Bathrooms Full
4
Bathrooms Half
3
Cooling
Ceiling Fan(s), Central Air, Electric
Fireplace Features
Brick, Gas, Living Room, Outside
Fireplaces Total
2
Flooring
Ceramic Tile, Concrete, Engineered Wood, Stamped
Heating
Central, Electric, Fireplace(s)
Interior Features
Built-in Features, Cable TV Available, Cathedral Ceiling(s), Central Vacuum, Chandelier, Decorative Lighting, Double Vanity, Eat-in Kitchen, Granite Counters, High Speed Internet Available, In- Law Suite Floorplan, Kitchen Island, Pantry, Walk- In Closet(s), Second Primary Bedroom
Number Of Living Areas
1
Exterior
Carport Spaces
3
Community Features
Curbs
Construction Materials
Brick, Rock/Stone
Exterior Features
Attached Grill, Awning(s), Rain Gutters, Lighting, Outdoor Grill, Outdoor Kitchen, Outdoor Living Center, Other
Fencing
Back Yard, Privacy, Wood, Wrought Iron
Garage Spaces
3
Lot Size Area
1.5000
Pool Features
Cabana, Diving Board, Fenced, Gunite, Heated, In Ground, Outdoor Pool, Pool Sweep, Pool/Spa Combo, Private, Pump, Waterfall
Financial
Green Energy Efficient
Drought Tolerant Plants
Green Landscaping
Native Landscape
See this Listing

Aaron a full-service broker serving the Northern DFW Metroplex. Aaron has two decades of experience in the real estate industry working with buyers, sellers and renters.
More About AaronMortgage Calculator
Similar Listings Nearby
Community
- Address3031 Hillview Drive Royse City TX
- SubdivisionHillview Add
- CityRoyse City
- CountyHunt
- Zip Code75189
Subdivisions in Royse City
- .
- A Horton Survey Tract 12
- A0086 E Gosset Survey
- A0142 S MCFADGIN
- A0185 CHAPMAN JAMES
- A0205 CHINOWITH H T,TRACT 6-4, ACRES .9995
- A0512
- A0650
- A0680
- A0872
- A0966 WILSON, WILLIAM
- A1317
- ABS A0002 Drury Andin Survey
- ABS A0268 M C DUPEY SURVEY, TRACT 59, 6.2 ACRES
- Alexander Ranch Estates Ph II
- Ambergrove
- Ambergrove Whiteside Village
- Ambrose Add
- AO177 GM Parker Lot7
- AO205 Chinowith H T, Tract 46, Acres 23.11
- Archibald Hanna Surv Abs #109
- Block D
- Blockdale Meadow Sub Ph I & II
- Briarstone Estates
- Buena Vista
- Buena Vista Ph 1
- Burkett Unrec
- Charles Williamson Headright S
- Chisholm Trail #1
- Chisholm Trail #2
- Clearview Ranch
- College Add
- Country Place South, The
- Creekshaw
- Creekshaw Ph 1
- Creekshaw Sub
- Creekshaw Subdivision Phase 1A
- Creekside
- Creekside PH 1
- Creekside Ph 1a
- Creekside Ph 1b
- Creekside Phase 1
- Creekview Estates Ph 1
- Creekview Estates Ph 2
- D Helmstetler Survey
- De Berry Reserve
- Deberry Reserve
- Ebills Acres Add
- Estates Of Quail Ridge
- Estates Of Quail Ridge Ph IV
- Forehand Meadows
- Frost Farm
- Graham Point Estates Amd
- Graham Point Estates Ph I
- Graham Point Estates Ph II
- H H HALL SURVEY
- Hidden Creek Estates
- Hidden Creek Estates 2
- Hidden Creek Estates No 2 Cry
- Hidden Oaks Estates # I
- Hidden Oaks Estates#1
- HIGH HILL ACRES
- High Point Ranch
- High Point Ranch Sec 1
- High Point Ranch Sec 2
- Highland Meadows
- Highlands Of Mckamy Ph One
- Hill Estates Add
- Hillview Add
- Hoffman Estates
- Honeycreek Acres
- J H Bailey
- J L M Baker
- J R Marrs
- J R Marrs Surv Abs # 152
- J Thompson Surv Abs #29
- J W F Stone
- James Chapman Surv Abs #185
- John Davis
- KCA HOMES
- Kerala Christian Retirement Community
- Kingsgate Country Estates
- KKCR Community Ph One Of Ph 1a
- Lakewood Mobil Estates
- Lavon Hills
- Liberty Crossing
- Liberty Xing Ph 2
- Liberty Xing-Ph 1
- Liberty Xing-Ph 2
- Los Establos Ph 1a
- Lot 5 of Zapata Subdivision Unrecorded
- M C Dupey Surv A-268
- Madera
- Magnolia
- Magnolia Ph 1
- Magnolia Ph 10
- Magnolia Ph 2
- Magnolia Ph 3
- Magnolia Ph 4
- Magnolia Ph 5
- Magnolia Ph 7
- Magnolia Ph 8
- Magnolia Ph 9
- Magnolia Pte – Ph 10
- Magnolia, Phase 5
- Manana One Add
- MCCASLAND
- Mcfadgin Add Tr 16-02
- MCFADGIN SAMUEL
- Mckamy Meadow Estates
- Meadows at Morgan Creek
- Meadows Morgan Creek Ph 1
- Mercer Mdws
- Mercer Meadows
- Miller Brothers
- Moores Lake Estates
- Moores Lake Estates Phase 2
- Munson Ranch Add
- N McCasland
- Nehemiah Odell Surv Abs #680
- No
- Oak Creek Estates
- Parkside Village
- PARKSIDE VILLAGE PH 1
- Parkside Village Ph 2
- Parkside Village Ph 3
- Parkside Vlg Ph 2
- Parkside Vlg Ph 3
- Parkside Vlg-Ph 2
- Parkside Vlg-Ph 3
- Poetry Ranch
- Preserve At Union Valley
- Prewitt Fields Tr 10-1 A084
- Rhials
- Ridge Park Estates
- Ridge Park Estates Sub
- Rolling Meadows
- Rolling Meadows -PH Two
- Rolling Meadows Add – Ph I
- Royal Flush
- Royse City
- Royse City Indust Park
- Rustic Meadows #1
- Rustic Meadows #2
- Rustic Meadows 3 Sec 4
- Rustic Meadows West 1
- S MCFADIN
- S5292 VISTA OAKS ESTATES ADDITION
- Sabine Mesa
- Samuel Mcfadgin Surv Abs #142
- Samuel Pugh Surv Abs #686
- SHELBY COUNTY SCHOOL LAND
- South Gentry Ph II
- Southfork
- Southfork Division
- Stone River Estates Ph 2
- Stone River Estates Ph One
- Stone River Glen
- Stone River Glen 50s
- Stone River Glen 60s
- Streetman
- Sunrise Meadows Ph 1
- Sunrise Meadows Ph II
- Tacoma Ranch
- Taylor 2755 Add
- TBD
- The Meadows at Morgan Creek
- Thompson
- Tucumcari Ranch Estates
- Tucumcari Ranch Estates Ph 3
- Turner Odell Survey
- Union Square
- Union Square Ph 1
- Union Square Ph 2
- Valley View
- Valor Farms
- Valor Farms Ph 1
- Valor Farms Ph 2
- Verandah
- Verandah Ph 2b
- Verandah Ph 3b
- Verandah Ph 3b1
- Verandah Ph 3b2
- Verandah Ph 4
- Verandah Ph 5b & 5c
- VERANDAH Ph 5C
- Verandah Ph 6
- Verandah Ph 7
- Verandah Ph 9
- Verandah Ph I B
- Verandah Ph I C
- Verandah Ph I D
- Verandah Phae 4
- Verantha Ph 3b1
- Verhagen Add
- Vista Oaks Estate
- Vista Oaks Estates
- Vista Oaks Estates Add
- Vista Oaks Sub
- Wade Addition
- Waterscape
- Waterscape Classic 50s
- Waterscape Classic 60s
- Waterscape Ph 1
- Waterscape Ph 2a
- Waterscape Ph 2b
- Waterscape Ph 3a
- WATERSCAPE PHASE 1
- Waterscape Sub
- Waterscape-Ph 1
- Waterscape-Ph 3a
- Waterscape-Phase 3a
- WEST CREEK ESTATES
- Westview Add
- Wildwood
- WILDWOOD PH 1
- William Hall
- William Hughes Surv Abs #532
- William Mason Surv Abs #650
- William W Hobbs Surv Abs 1052
- William W. Hobbs
- WILLIAMSON LEROY
- Woodland Creek Ph 01
- Woodland Creek Ph 1
- Woodland Creek Ph 2
- Woodland Creek Ph II
- Woodland Creek Phase 1
- Woodland Crk Ph 3
Market Summary
Current real estate data for Single Family in Royse City as of Oct 30, 2026
606
Single Family Listed
123
Avg DOM
179
Avg $ / SqFt
$412,087
Avg List Price
Property Summary
- Located in the Hillview Add subdivision, 3031 Hillview Drive Royse City TX is a Single Family for sale in Royse City, TX, 75189. It is listed for $985,000 and features 4 beds, 4 baths, and has approximately 3,738 square feet of living space, and was originally constructed in 2010. The current price per square foot is $264. The average price per square foot for Single Family listings in Royse City is $179. The average listing price for Single Family in Royse City is $412,087. To schedule a showing of MLS#21257192 at 3031 Hillview Drive in Royse City, TX, contact your Aaron Layman Properties agent at 940-209-2100.

3031 Hillview Drive
Royse City, TX