




Location
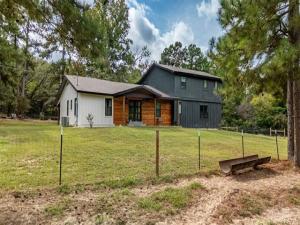
Private, peaceful, and packed with possibilities, this beautifully remodeled modern farmhouse sits on 6.61 picturesque acres and offers the country lifestyle you’ve been dreaming about. Remodeled in 2024, the home is tucked away on a hill and surrounded by mature woods, creating a secluded retreat that feels worlds away while still offering all the comforts of home.
The acreage is a homesteader’s delight with a mix of trees and open pasture, fencing and cross-fencing, and plenty of room for horses, chickens, gardens, dogs, cats, and maybe even that mini Highland cow you’ve always wanted! The gently sloping pasture and wooded surroundings create a beautiful setting with privacy in every direction.
Inside, the home offers a spacious and functional floor plan with three bedrooms and two bathrooms downstairs, including a bedroom with an ensuite bath. The large living room features a cozy fireplace and flows into the remodeled open-concept kitchen with a fresh, modern farmhouse feel. A generous laundry room and pantry combination provides excellent everyday storage and functionality.
Upstairs is an impressive private primary retreat featuring a HUGE bedroom, luxurious ensuite bath, dedicated office space, and a charming private balcony—the perfect spot for morning coffee, evening sunsets, or simply enjoying the peaceful surroundings.
Outside, a 40×40 dual-purpose shop and barn provides incredible space for equipment, recreational toys, projects, animals, or additional storage. Whether you’re dreaming of a small homestead, room for horses, a hobby farm, or simply a private country escape, this property delivers the space, versatility, and setting to make it happen. This one truly must be seen to be appreciated!
The acreage is a homesteader’s delight with a mix of trees and open pasture, fencing and cross-fencing, and plenty of room for horses, chickens, gardens, dogs, cats, and maybe even that mini Highland cow you’ve always wanted! The gently sloping pasture and wooded surroundings create a beautiful setting with privacy in every direction.
Inside, the home offers a spacious and functional floor plan with three bedrooms and two bathrooms downstairs, including a bedroom with an ensuite bath. The large living room features a cozy fireplace and flows into the remodeled open-concept kitchen with a fresh, modern farmhouse feel. A generous laundry room and pantry combination provides excellent everyday storage and functionality.
Upstairs is an impressive private primary retreat featuring a HUGE bedroom, luxurious ensuite bath, dedicated office space, and a charming private balcony—the perfect spot for morning coffee, evening sunsets, or simply enjoying the peaceful surroundings.
Outside, a 40×40 dual-purpose shop and barn provides incredible space for equipment, recreational toys, projects, animals, or additional storage. Whether you’re dreaming of a small homestead, room for horses, a hobby farm, or simply a private country escape, this property delivers the space, versatility, and setting to make it happen. This one truly must be seen to be appreciated!
Property Details
Price:
$545,600
MLS #:
21402668
Status:
Active
Beds:
4
Baths:
3
Type:
Single Family
Subtype:
Single Family Residence
Subdivision:
N Hamilton
Listed Date:
Oct 2, 2026
Finished Sq Ft:
2,782
Lot Size:
287,931 sqft / 6.61 acres (approx)
Year Built:
1959
Schools
School District:
Rusk ISD
Elementary School:
Rusk ISD Schools
High School:
Rusk ISD Schools
Interior
Bathrooms Full
3
Cooling
Central Air
Fireplace Features
Wood Burning
Fireplaces Total
1
Flooring
Luxury Vinyl Plank
Heating
Central
Interior Features
Cathedral Ceiling(s), Chandelier, Decorative Lighting, Granite Counters
Number Of Living Areas
1
Exterior
Construction Materials
Board & Batten Siding
Exterior Features
Garden(s), Stable/Barn
Fencing
Cross Fenced
Garage Length
27
Garage Spaces
2
Garage Width
23
Lot Size Area
6.6100
Financial
See this Listing

Aaron a full-service broker serving the Northern DFW Metroplex. Aaron has two decades of experience in the real estate industry working with buyers, sellers and renters.
More About AaronMortgage Calculator
Similar Listings Nearby
Community
- Address6411 Fm 23 Rusk TX
- SubdivisionN Hamilton
- CityRusk
- CountyCherokee
- Zip Code75785
Subdivisions in Rusk
Market Summary
Current real estate data for Single Family in Rusk as of Oct 13, 2026
11
Single Family Listed
148
Avg DOM
195
Avg $ / SqFt
$724,600
Avg List Price
Property Summary
- Located in the N Hamilton subdivision, 6411 Fm 23 Rusk TX is a Single Family for sale in Rusk, TX, 75785. It is listed for $545,600 and features 4 beds, 3 baths, and has approximately 2,782 square feet of living space, and was originally constructed in 1959. The current price per square foot is $196. The average price per square foot for Single Family listings in Rusk is $195. The average listing price for Single Family in Rusk is $724,600. To schedule a showing of MLS#21402668 at 6411 Fm 23 in Rusk, TX, contact your Aaron Layman Properties agent at 940-209-2100.

6411 Fm 23
Rusk, TX