





Location
MOVE-IN READY WITH FRESH INTERIOR PAINT, PRIVATE SPORTS COURT & EXCEPTIONAL OUTDOOR LIVING!
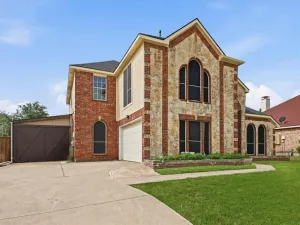
Nestled on a quiet cul-de-sac surrounded by mature trees and beautiful landscaping, this spacious single-story home offers timeless charm, versatile living spaces, and outstanding amenities. Fresh interior paint throughout creates a bright, updated, and welcoming feel, complemented by warm natural woodwork, wood flooring, decorative lighting, and custom built-ins.
The backyard is an entertainer's dream, featuring a private sports court lined for tennis and pickleball with two basketball goals, a charming gazebo, and covered patio with ceiling fan and skylights. A spacious detached three-car garage with workbench and storage, along with a 12' x 24' climate-controlled workshop, offers exceptional space for vehicles, hobbies, projects, and storage. Additional storage buildings and space for potential RV or boat parking add even more versatility.
Inside, enjoy a spacious family room with gas-log fireplace, dining room with wet bar and built-ins, and a well-appointed kitchen featuring Silestone quartz countertops, center island, breakfast bar, abundant cabinetry, and eat-in dining.
The original attached garage has been converted into a spacious flex room, providing additional living space with a large walk-in closet and separate exterior entrance. This versatile area is ideal for a game room, man-cave, entertainment space, or potential fourth bedroom.
Additional highlights include a whole-house generator, skylights, bay windows, intercom system, and NO HOA!
Cherished by the same family for over 34 years, this special home is ready for its next chapter and new memories to be made! With its refreshed interior, flexible living spaces, and exceptional recreational amenities, it's a wonderful opportunity to make this home your own. MOTIVATED SELLER—BRING YOUR OFFER!
Nestled on a quiet cul-de-sac surrounded by mature trees and beautiful landscaping, this spacious single-story home offers timeless charm, versatile living spaces, and outstanding amenities. Fresh interior paint throughout creates a bright, updated, and welcoming feel, complemented by warm natural woodwork, wood flooring, decorative lighting, and custom built-ins.
The backyard is an entertainer's dream, featuring a private sports court lined for tennis and pickleball with two basketball goals, a charming gazebo, and covered patio with ceiling fan and skylights. A spacious detached three-car garage with workbench and storage, along with a 12' x 24' climate-controlled workshop, offers exceptional space for vehicles, hobbies, projects, and storage. Additional storage buildings and space for potential RV or boat parking add even more versatility.
Inside, enjoy a spacious family room with gas-log fireplace, dining room with wet bar and built-ins, and a well-appointed kitchen featuring Silestone quartz countertops, center island, breakfast bar, abundant cabinetry, and eat-in dining.
The original attached garage has been converted into a spacious flex room, providing additional living space with a large walk-in closet and separate exterior entrance. This versatile area is ideal for a game room, man-cave, entertainment space, or potential fourth bedroom.
Additional highlights include a whole-house generator, skylights, bay windows, intercom system, and NO HOA!
Cherished by the same family for over 34 years, this special home is ready for its next chapter and new memories to be made! With its refreshed interior, flexible living spaces, and exceptional recreational amenities, it's a wonderful opportunity to make this home your own. MOTIVATED SELLER—BRING YOUR OFFER!
Property Details
Price:
$525,000
MLS #:
21424811
Status:
Active
Beds:
3
Baths:
2.1
Type:
Single Family
Subtype:
Single Family Residence
Subdivision:
Sachse South Estates
Listed Date:
Oct 30, 2026
Finished Sq Ft:
2,827
Lot Size:
23,252 sqft / 0.53 acres (approx)
Year Built:
1982
Schools
School District:
Garland ISD
Elementary School:
Choice Of School
Middle School:
Choice Of School
High School:
Choice Of School
Interior
Bathrooms Full
2
Bathrooms Half
1
Cooling
Ceiling Fan(s), Central Air, Electric
Fireplace Features
Brick, Family Room, Gas Logs
Fireplaces Total
1
Flooring
Engineered Wood, Laminate, Tile, Wood
Heating
Central, Fireplace(s), Natural Gas
Interior Features
Built-in Features, Cable TV Available, Central Vacuum, Decorative Lighting, Double Vanity, Eat-in Kitchen, Granite Counters, High Speed Internet Available, Kitchen Island, Natural Woodwork, Paneling, Wainscoting, Walk- In Closet(s), Wet Bar
Number Of Living Areas
3
Exterior
Construction Materials
Brick, Frame
Exterior Features
Basketball Court, Covered Patio/Porch, Rain Gutters, Lighting, RV/Boat Parking, Storage, Tennis Court(s)
Fencing
Back Yard, Chain Link, Wood
Garage Spaces
3
Lot Size Area
0.5338
Lot Size Dimensions
69 x 137
Financial
See this Listing

Aaron a full-service broker serving the Northern DFW Metroplex. Aaron has two decades of experience in the real estate industry working with buyers, sellers and renters.
More About AaronMortgage Calculator
Similar Listings Nearby
Community
- Address5308 Dixie Circle Sachse TX
- SubdivisionSachse South Estates
- CitySachse
- CountyDallas
- Zip Code75048
Subdivisions in Sachse
- Aria Estates
- Aria Ph 1
- Aria Ph 2
- Brookview Estates
- Bunker Hill Townhomes
- Cedar Creek Ph 02
- Chateaus Of Woodbridge Pkwy
- Davis Estates
- Davis Estates #1 #2 & #3
- Enclave Add
- Estates Of Pleasant Vly Ph 1
- Hillside
- Hudson Crossing Ph 02
- Hudson Crossing Ph 03
- Hunters Ridge
- Isaac Ramsey Abst
- Jackson Hills Ph 3a-1
- Jackson Hills Ph 3b
- Jackson Meadows Ph 01
- James Cumba
- John C Herring Add
- Maxwell Creek Add
- North Hills Estates
- Oaks #3 The
- Oaks Add 01
- Oaks Two Add
- Oaks Two Add CSA
- Original Town Of Sachse
- Original Town Sachse
- Park Lake Estates
- Park Plaza
- Parkview Estates
- Parkwood Ranch Ph I
- Parkwood Ranch Ph II
- Parkwood Ranch PHase 1CSA
- Peachtree Estates
- PEACHTREE ESTATES PH 3
- Pecan Grove Estates
- Pleasant Valley Ranch Estates
- Quail Hollow Estates # 2
- Quail Hollow Estates Ph I
- Ranch Park Village
- Ranch Park Village Ph 1
- Ranch Park Village Ph 2
- S10470 – PARKWOOD RANCH PHASE II CSA
- Sable Hill Estates
- Sachse Farms
- Sachse On The Creek Ph 02
- Sachse Ranch Estates
- Sachse South Estates
- Sachse West Estates
- Sachse-Creek
- Salmon Estates
- Sheperds Glen 02
- Shepherds Glen
- Spring Meadow Estates
- Station Ph 1
- STATION PH 2
- Station Phase 1
- Station Single Family Ph 2
- The Enclave Phase 2C
- The Station
- The Station Ph1
- The Station Phase 1
- Villas at the Station
- Westgate
- Woodbridge
- Woodbridge #1
- Woodbridge Ph 02c
- Woodbridge Ph 05b
- Woodbridge Ph 07a
- Woodbridge Ph 1
- Woodbridge Ph 10a
- Woodbridge Ph 14
- Woodbridge Ph 17
- Woodbridge Ph 18
- Woodbridge Ph 20a
- Woodbridge Ph 2b
- Woodbridge Ph 3a
- Woodbridge Ph 3b
- Woodbridge Ph 4b
- Woodbridge Ph 5a
- Woodbridge Ph 7B
- Woodbridge Ph 8
- Woodcrest
Market Summary
Current real estate data for Single Family in Sachse as of Nov 17, 2026
115
Single Family Listed
115
Avg DOM
192
Avg $ / SqFt
$485,047
Avg List Price
Property Summary
- Located in the Sachse South Estates subdivision, 5308 Dixie Circle Sachse TX is a Single Family for sale in Sachse, TX, 75048. It is listed for $525,000 and features 3 beds, 2 baths, and has approximately 2,827 square feet of living space, and was originally constructed in 1982. The current price per square foot is $186. The average price per square foot for Single Family listings in Sachse is $192. The average listing price for Single Family in Sachse is $485,047. To schedule a showing of MLS#21424811 at 5308 Dixie Circle in Sachse, TX, contact your Aaron Layman Properties agent at 940-209-2100.

5308 Dixie Circle
Sachse, TX