




Location
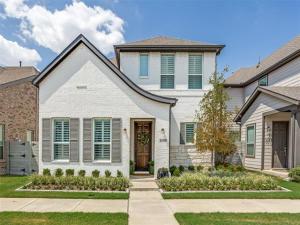
Welcome to this beautifully appointed home where style, comfort and functionality come together. This 4 bedroom, 3.5 bath home features an open concept floor plan, dedicated office (or flex space) as well a two spacious living areas offering plenty of room for both every day living and entertaining.
The light and bright living room boasts a custom electric fireplace and accent wall creating an inviting atmosphere. The easy flow of this floor plan means you will never miss a moment with family and friends when cooking in this elevated kitchen with gas cooktop, stainless appliances and designer lighting.
The spacious main level primary suite provides a peaceful retreat while three additional bedrooms offer flexibility for family, guests or hobbies. The primary ensuite offers spa-inspired ensuite with dual sinks, walk-in shower, separate soaking tub as well as a generous walk-in closet with custom shelving.
This exceptional home combines luxury finishes, thoughtful layout, and premium location near shopping, dining and easy access to George Bush.
Additional upgrades include plantation shutters, custom electric fireplace, designer accent walls, upgraded lighting, custom closet shelving, glass bath enclosures, professional front landscaping and turf in back yard.
The light and bright living room boasts a custom electric fireplace and accent wall creating an inviting atmosphere. The easy flow of this floor plan means you will never miss a moment with family and friends when cooking in this elevated kitchen with gas cooktop, stainless appliances and designer lighting.
The spacious main level primary suite provides a peaceful retreat while three additional bedrooms offer flexibility for family, guests or hobbies. The primary ensuite offers spa-inspired ensuite with dual sinks, walk-in shower, separate soaking tub as well as a generous walk-in closet with custom shelving.
This exceptional home combines luxury finishes, thoughtful layout, and premium location near shopping, dining and easy access to George Bush.
Additional upgrades include plantation shutters, custom electric fireplace, designer accent walls, upgraded lighting, custom closet shelving, glass bath enclosures, professional front landscaping and turf in back yard.
Property Details
Price:
$518,000
MLS #:
21380128
Status:
Pending
Beds:
4
Baths:
3.1
Type:
Single Family
Subtype:
Single Family Residence
Subdivision:
The Station Ph1
Listed Date:
Sep 11, 2026
Finished Sq Ft:
2,586
Lot Size:
4,356 sqft / 0.10 acres (approx)
Year Built:
2021
Schools
School District:
Garland ISD
Elementary School:
Choice Of School
Middle School:
Choice Of School
High School:
Choice Of School
Interior
Bathrooms Full
3
Bathrooms Half
1
Cooling
Ceiling Fan(s), Central Air
Fireplace Features
Decorative, Electric, Living Room
Fireplaces Total
1
Flooring
Carpet, Luxury Vinyl Plank, Tile
Interior Features
Decorative Lighting, High Speed Internet Available, Kitchen Island, Open Floorplan, Pantry, Smart Home System, Vaulted Ceiling(s), Walk- In Closet(s)
Number Of Living Areas
2
Exterior
Construction Materials
Brick, Rock/Stone
Exterior Features
Covered Patio/Porch, Rain Gutters, Lighting, Private Yard
Fencing
Wood
Garage Length
20
Garage Spaces
2
Garage Width
20
Lot Size Area
0.1000
Financial
See this Listing

Aaron a full-service broker serving the Northern DFW Metroplex. Aaron has two decades of experience in the real estate industry working with buyers, sellers and renters.
More About AaronMortgage Calculator
Similar Listings Nearby
Community
- Address3509 The Commons Parkway Sachse TX
- SubdivisionThe Station Ph1
- CitySachse
- CountyDallas
- Zip Code75048
Subdivisions in Sachse
- ….
- Abs A0660 R D Newman Survey
- Aria Estates Townhomes Section 2
- Aria Estates Townhouse
- Aria Ph 1
- Aria Ph 2
- Brookview Estates
- Bunker Hill Town Homes
- Bunker Hill Townhomes
- Cedar Creek Ph 02
- Chateaus Of Woodbridge Pkwy
- Country Living Apartments
- DANIEL CRIST ABST
- Davis Estates
- Davis Estates #1 #2 & #3
- Estates of Pleasant Valley
- Glen Meadow REV
- Heritage Park Ph 1
- Heritage Park Ph 2
- Heritage Park Ph 3
- Hillside
- Hilltop Meadows
- Hilltop Meadows Add
- Hudson Crossing Ph 01
- Hudson Crossing Ph 02
- Hudson Crossing Ph 03
- Hudson Hills
- Hunters Ridge
- IDLEWILD ESTATES NORTH UNREC
- Jackson Hills Ph 02
- Jackson Hills Ph 3b
- Jackson Mdws Ph 02
- Jackson Meadows Ph 01
- Jackson Meadows Ph 2
- James Cumba
- JW Dearman ABST 418 PG 261 TR 8 ACS 3.80 ALS
- Long Meadows
- Loyal Bond
- Ml Swing Surv Abs #1456
- North Hills Estates
- Oaks Two Add
- ORCHARD GROVE ESTATE
- Original Town Of Sachse
- Park Lake Estates
- Park Plaza
- Parkview Estates
- Parkwood Ranch Ph I
- Parkwood Ranch Ph II
- Pecan Grove Estates
- Pleasant Valley Ranch Estates
- Quail Hollow Estates Ph I
- Ranch Park Village Ph 1
- Ranch Park Village Ph 2
- Ranch Park Village Phase 1
- Richard Newman Surv Abs # 1072
- Richfield Estates
- Richfield Estates Ph II
- Sable Hill Estates
- Sable Hills Estates
- Sachse
- Sachse Farms
- Sachse Ranch Estates
- Sachse South Estates
- Sachse West Estates
- Salmon Estates
- Samuel Compton
- Shepherds Glen
- Spring Meadow Estates
- Station Ph 1
- Station Single Family Ph 2
- The Enclave
- The Station
- The Village at Bunker Hill
- Westgate
- Woodbridge
- Woodbridge #3b
- Woodbridge Ph 02a
- Woodbridge Ph 02c
- Woodbridge Ph 02d
- Woodbridge Ph 05b
- Woodbridge Ph 06
- Woodbridge Ph 1
- Woodbridge Ph 19
- Woodbridge Ph 2b
- Woodbridge Ph 3a
- Woodbridge Ph 3b
- Woodbridge Ph 4b
- Woodbridge Ph 5a
- Woodbridge Ph 8
- Woodbridge Phase 8
- Woodbrige Ph 03a
Market Summary
Current real estate data for Single Family in Sachse as of Oct 04, 2026
114
Single Family Listed
77
Avg DOM
192
Avg $ / SqFt
$488,686
Avg List Price
Property Summary
- Located in the The Station Ph1 subdivision, 3509 The Commons Parkway Sachse TX is a Single Family for sale in Sachse, TX, 75048. It is listed for $518,000 and features 4 beds, 3 baths, and has approximately 2,586 square feet of living space, and was originally constructed in 2021. The current price per square foot is $200. The average price per square foot for Single Family listings in Sachse is $192. The average listing price for Single Family in Sachse is $488,686. To schedule a showing of MLS#21380128 at 3509 The Commons Parkway in Sachse, TX, contact your Aaron Layman Properties agent at 940-209-2100.

3509 The Commons Parkway
Sachse, TX