





Location
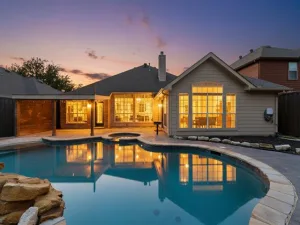
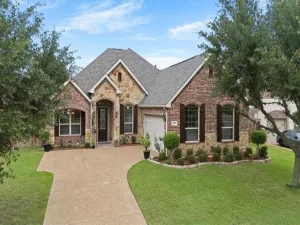
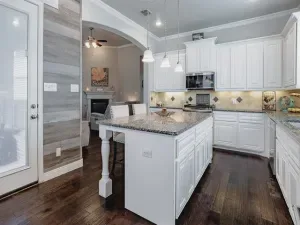
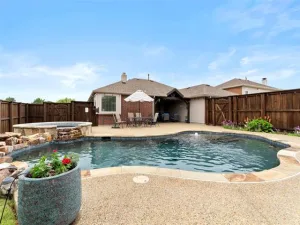
Well-maintained and move-in ready, this single-story Highland Home backs to a peaceful greenbelt, offering privacy and scenic nature views. Recent improvements include neutral paint, luxury vinyl flooring (2025), LED lighting, updated chandeliers, and tile replacement in the kitchen and baths (2025). The kitchen features granite countertops, an island, gas range, and breakfast bar, all open to the inviting living area with a gas fireplace and updated ceiling fan. Both bathrooms were thoughtfully renovated in September 2024 with updated cabinetry, contemporary tile, quartz countertops, modern lighting, and an expanded shower in the Primary Bath. The thoughtfully designed floor plan features a private Primary Suite overlooking the greenbelt, while two secondary bedrooms are situated on the opposite side of the home, providing enhanced privacy for residents and guests. Relax or entertain on the recently repainted deck while enjoying the tranquil greenbelt setting. Additional features include a sprinkler system, Nest thermostat, MyQ WiFi-enabled garage door openers, and a 220V outlet in the garage for EV charging. Located in the established master-planned community of Woodbridge, residents enjoy access to seven HOA pools, splash areas, miles of walking and biking trails, lakes, parks, and the 18-hole Woodbridge Golf Club. The neighborhood pool is conveniently located just one block away at Summit Meadow and Woodbridge Parkway. Close to shopping, dining, and grocery stores with easy access to George Bush Turnpike via Hwy 78. No MUD or PID. Served by Wylie ISD. Refrigerator negotiable. NEW ROOF installed December 2025.
Property Details
Price:
$389,000
MLS #:
21266057
Status:
Active Under Contract
Beds:
3
Baths:
2
Type:
Single Family
Subtype:
Single Family Residence
Subdivision:
Woodbridge Ph 1
Listed Date:
May 26, 2026
Finished Sq Ft:
1,838
Lot Size:
7,405 sqft / 0.17 acres (approx)
Year Built:
1999
Schools
School District:
Wylie ISD
Elementary School:
Cox
High School:
Wylie East
Interior
Bathrooms Full
2
Cooling
Central Air, Electric
Fireplace Features
Gas, Gas Logs
Fireplaces Total
1
Flooring
Ceramic Tile, Luxury Vinyl Plank
Heating
Central, Natural Gas
Interior Features
Cable TV Available, Chandelier, Decorative Lighting, Double Vanity, Granite Counters, High Speed Internet Available, Kitchen Island, Open Floorplan, Walk- In Closet(s)
Number Of Living Areas
1
Exterior
Construction Materials
Brick, Siding
Fencing
Wood, Wrought Iron
Garage Spaces
2
Lot Size Area
0.1700
Financial
See this Listing

Aaron a full-service broker serving the Northern DFW Metroplex. Aaron has two decades of experience in the real estate industry working with buyers, sellers and renters.
More About AaronMortgage Calculator
Similar Listings Nearby
Community
- Address7628 Vista Creek Lane Sachse TX
- SubdivisionWoodbridge Ph 1
- CitySachse
- CountyCollin
- Zip Code75048
Subdivisions in Sachse
- ….
- Abs A0660 R D Newman Survey
- Aria Estates Townhomes Section 2
- Aria Estates Townhouse
- Aria Ph 1
- Aria Ph 2
- Brookview Estates
- Bunker Hill Town Homes
- Bunker Hill Townhomes
- Cedar Creek Ph 02
- Chateaus Of Woodbridge Pkwy
- Country Living Apartments
- DANIEL CRIST ABST
- Davis Estates
- Davis Estates #1 #2 & #3
- Estates of Pleasant Valley
- Glen Meadow REV
- Heritage Park Ph 1
- Heritage Park Ph 2
- Heritage Park Ph 3
- Hillside
- Hilltop Meadows
- Hilltop Meadows Add
- Hudson Crossing Ph 01
- Hudson Crossing Ph 02
- Hudson Crossing Ph 03
- Hudson Hills
- Hunters Ridge
- IDLEWILD ESTATES NORTH UNREC
- Jackson Hills Ph 02
- Jackson Hills Ph 3b
- Jackson Mdws Ph 02
- Jackson Meadows Ph 01
- Jackson Meadows Ph 2
- James Cumba
- JW Dearman ABST 418 PG 261 TR 8 ACS 3.80 ALS
- Long Meadows
- Loyal Bond
- Ml Swing Surv Abs #1456
- North Hills Estates
- Oaks Two Add
- ORCHARD GROVE ESTATE
- Original Town Of Sachse
- Park Lake Estates
- Park Plaza
- Parkview Estates
- Parkwood Ranch Ph I
- Parkwood Ranch Ph II
- Pecan Grove Estates
- Pleasant Valley Ranch Estates
- Quail Hollow Estates Ph I
- Ranch Park Village Ph 1
- Ranch Park Village Ph 2
- Ranch Park Village Phase 1
- Richard Newman Surv Abs # 1072
- Richfield Estates
- Richfield Estates Ph II
- Sable Hill Estates
- Sable Hills Estates
- Sachse
- Sachse Farms
- Sachse Ranch Estates
- Sachse South Estates
- Sachse West Estates
- Salmon Estates
- Samuel Compton
- Shepherds Glen
- Spring Meadow Estates
- Station Ph 1
- Station Single Family Ph 2
- The Enclave
- The Station
- The Village at Bunker Hill
- Westgate
- Woodbridge
- Woodbridge #3b
- Woodbridge Ph 02a
- Woodbridge Ph 02c
- Woodbridge Ph 02d
- Woodbridge Ph 05b
- Woodbridge Ph 06
- Woodbridge Ph 1
- Woodbridge Ph 19
- Woodbridge Ph 2b
- Woodbridge Ph 3a
- Woodbridge Ph 3b
- Woodbridge Ph 4b
- Woodbridge Ph 5a
- Woodbridge Ph 8
- Woodbridge Phase 8
- Woodbrige Ph 03a
Market Summary
Current real estate data for Single Family in Sachse as of May 29, 2026
127
Single Family Listed
54
Avg DOM
202
Avg $ / SqFt
$516,430
Avg List Price
Property Summary
- Located in the Woodbridge Ph 1 subdivision, 7628 Vista Creek Lane Sachse TX is a Single Family for sale in Sachse, TX, 75048. It is listed for $389,000 and features 3 beds, 2 baths, and has approximately 1,838 square feet of living space, and was originally constructed in 1999. The current price per square foot is $212. The average price per square foot for Single Family listings in Sachse is $202. The average listing price for Single Family in Sachse is $516,430. To schedule a showing of MLS#21266057 at 7628 Vista Creek Lane in Sachse, TX, contact your Aaron Layman Properties agent at 940-209-2100.

7628 Vista Creek Lane
Sachse, TX