





Location
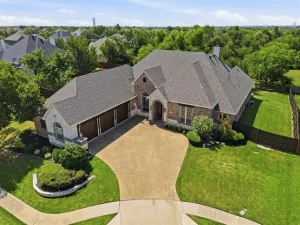
Wonderful Opportunity in Woodbridge, just around the corner and walking distance to award winning Whitt Elementary, neighborhood pool, parks, ponds and walking trails. The front elevation includes an elegant sitting area and beautiful landscaping making a great spot to watch the children hop on the bus for school in the morning. You will be welcomed inside with handscraped hardwood floor grand entrance and perfect living room and stone fireplace. Where to start in the kitchen? The stainless steel double oven? Gas cooktop with pot filler? Huge eat in island? Or the massive built in refrigerator and freezer? Or the cute built in wine cooler? What a chef''s dream! Gorgeous primary bed overlooking the fully artificial turfed backyard, great primary bath including walk in shower, soaking tub, double vanity, sliding mirror for additional storage and huge closet. Perfect layout upstairs with 2 guest bedrooms sharing a Jack n Jill bathroom and a guest bedroom with dedicated full bath. The expansive flex space could be used for many purposes and is just outside the private media room. Lets go out back and enjoy the covered patio, extended pergola built in grill, built in woodfired pizza oven and turf backyard with putting green. Don’t miss the large three car tandem garage with a long driveway for extra parking.
Property Details
Price:
$632,000
MLS #:
21326465
Status:
Active Under Contract
Beds:
4
Baths:
3.1
Type:
Single Family
Subtype:
Single Family Residence
Subdivision:
Woodbridge Ph 14
Listed Date:
Jul 9, 2026
Finished Sq Ft:
3,792
Lot Size:
8,755 sqft / 0.20 acres (approx)
Year Built:
2011
Schools
School District:
Wylie ISD
Elementary School:
Don Whitt
High School:
Wylie
Interior
Bathrooms Full
3
Bathrooms Half
1
Cooling
Central Air
Fireplace Features
Gas, Gas Logs, Gas Starter
Fireplaces Total
1
Flooring
Carpet, Ceramic Tile, Hardwood
Heating
Central
Interior Features
Built-in Wine Cooler, Decorative Lighting, Double Vanity, Eat-in Kitchen, Flat Screen Wiring, Granite Counters, High Speed Internet Available, Kitchen Island, Open Floorplan, Pantry, Walk- In Closet(s)
Number Of Living Areas
3
Exterior
Construction Materials
Brick, Rock/Stone
Exterior Features
Attached Grill, Covered Patio/Porch, Rain Gutters, Lighting, Private Yard, Putting Green
Fencing
Metal, Wood
Garage Length
36
Garage Spaces
3
Garage Width
18
Lot Size Area
0.2010
Financial
See this Listing

Aaron a full-service broker serving the Northern DFW Metroplex. Aaron has two decades of experience in the real estate industry working with buyers, sellers and renters.
More About AaronMortgage Calculator
Similar Listings Nearby
Community
- Address7705 Glenmere Trail Sachse TX
- SubdivisionWoodbridge Ph 14
- CitySachse
- CountyCollin
- Zip Code75048
Subdivisions in Sachse
- ….
- Abs A0660 R D Newman Survey
- Aria Estates Townhomes Section 2
- Aria Estates Townhouse
- Aria Ph 1
- Aria Ph 2
- Brookview Estates
- Bunker Hill Town Homes
- Bunker Hill Townhomes
- Cedar Creek Ph 02
- Chateaus Of Woodbridge Pkwy
- Country Living Apartments
- DANIEL CRIST ABST
- Davis Estates
- Davis Estates #1 #2 & #3
- Estates of Pleasant Valley
- Glen Meadow REV
- Heritage Park Ph 1
- Heritage Park Ph 2
- Heritage Park Ph 3
- Hillside
- Hilltop Meadows
- Hilltop Meadows Add
- Hudson Crossing Ph 01
- Hudson Crossing Ph 02
- Hudson Crossing Ph 03
- Hudson Hills
- Hunters Ridge
- IDLEWILD ESTATES NORTH UNREC
- Jackson Hills Ph 02
- Jackson Hills Ph 3b
- Jackson Mdws Ph 02
- Jackson Meadows Ph 01
- Jackson Meadows Ph 2
- James Cumba
- JW Dearman ABST 418 PG 261 TR 8 ACS 3.80 ALS
- Long Meadows
- Loyal Bond
- Ml Swing Surv Abs #1456
- North Hills Estates
- Oaks Two Add
- ORCHARD GROVE ESTATE
- Original Town Of Sachse
- Park Lake Estates
- Park Plaza
- Parkview Estates
- Parkwood Ranch Ph I
- Parkwood Ranch Ph II
- Pecan Grove Estates
- Pleasant Valley Ranch Estates
- Quail Hollow Estates Ph I
- Ranch Park Village Ph 1
- Ranch Park Village Ph 2
- Ranch Park Village Phase 1
- Richard Newman Surv Abs # 1072
- Richfield Estates
- Richfield Estates Ph II
- Sable Hill Estates
- Sable Hills Estates
- Sachse
- Sachse Farms
- Sachse Ranch Estates
- Sachse South Estates
- Sachse West Estates
- Salmon Estates
- Samuel Compton
- Shepherds Glen
- Spring Meadow Estates
- Station Ph 1
- Station Single Family Ph 2
- The Enclave
- The Station
- The Village at Bunker Hill
- Westgate
- Woodbridge
- Woodbridge #3b
- Woodbridge Ph 02a
- Woodbridge Ph 02c
- Woodbridge Ph 02d
- Woodbridge Ph 05b
- Woodbridge Ph 06
- Woodbridge Ph 1
- Woodbridge Ph 19
- Woodbridge Ph 2b
- Woodbridge Ph 3a
- Woodbridge Ph 3b
- Woodbridge Ph 4b
- Woodbridge Ph 5a
- Woodbridge Ph 8
- Woodbridge Phase 8
- Woodbrige Ph 03a
Market Summary
Current real estate data for Single Family in Sachse as of Aug 03, 2026
133
Single Family Listed
62
Avg DOM
202
Avg $ / SqFt
$516,364
Avg List Price
Property Summary
- Located in the Woodbridge Ph 14 subdivision, 7705 Glenmere Trail Sachse TX is a Single Family for sale in Sachse, TX, 75048. It is listed for $632,000 and features 4 beds, 3 baths, and has approximately 3,792 square feet of living space, and was originally constructed in 2011. The current price per square foot is $167. The average price per square foot for Single Family listings in Sachse is $202. The average listing price for Single Family in Sachse is $516,364. To schedule a showing of MLS#21326465 at 7705 Glenmere Trail in Sachse, TX, contact your Aaron Layman Properties agent at 940-209-2100.

7705 Glenmere Trail
Sachse, TX