




Location
Prime Location in Basswood Crossing, Fort Worth.
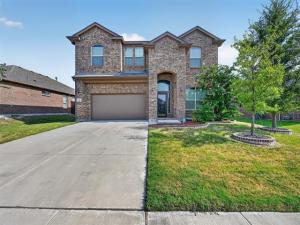
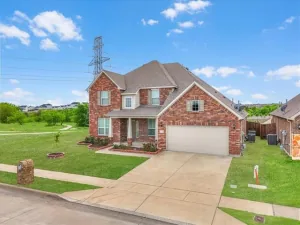
Beautiful 4-bedroom, 4-bathroom home in the highly desirable Basswood Crossing community. This well-maintained home features attractive landscaping, matching brick accents, and customizable JellyFish exterior lighting for year-round curb appeal. The spacious open-concept floor plan offers custom touches throughout, including a rustic barn door leading to a private office near the front entrance. The gourmet kitchen features a large granite island, gas stove, ample cabinetry, and a spacious walk-in pantry, making it perfect for everyday living and entertaining. The primary suite is conveniently located downstairs and includes a custom-tiled shower, separate garden tub, oversized walk-in closet, and stylish barn doors. Upstairs, you’ll find three additional bedrooms, two full bathrooms, and a large game room that provides plenty of space for family and guests. Step outside to enjoy the nicely sized backyard with an expanded patio, ideal for relaxing or entertaining. Residents also have access to the community pool and playground. Conveniently located near restaurants, grocery stores, shopping, and highways, this home offers both comfort and convenience. Don’t miss this incredible opportunity to make this beautiful home yours.
Beautiful 4-bedroom, 4-bathroom home in the highly desirable Basswood Crossing community. This well-maintained home features attractive landscaping, matching brick accents, and customizable JellyFish exterior lighting for year-round curb appeal. The spacious open-concept floor plan offers custom touches throughout, including a rustic barn door leading to a private office near the front entrance. The gourmet kitchen features a large granite island, gas stove, ample cabinetry, and a spacious walk-in pantry, making it perfect for everyday living and entertaining. The primary suite is conveniently located downstairs and includes a custom-tiled shower, separate garden tub, oversized walk-in closet, and stylish barn doors. Upstairs, you’ll find three additional bedrooms, two full bathrooms, and a large game room that provides plenty of space for family and guests. Step outside to enjoy the nicely sized backyard with an expanded patio, ideal for relaxing or entertaining. Residents also have access to the community pool and playground. Conveniently located near restaurants, grocery stores, shopping, and highways, this home offers both comfort and convenience. Don’t miss this incredible opportunity to make this beautiful home yours.
Property Details
Price:
$435,000
MLS #:
21350768
Status:
Active
Beds:
4
Baths:
3.1
Type:
Single Family
Subtype:
Single Family Residence
Subdivision:
Basswood Xing Ph 3
Listed Date:
Aug 7, 2026
Finished Sq Ft:
2,859
Lot Size:
7,927 sqft / 0.18 acres (approx)
Year Built:
2019
Schools
School District:
Eagle MT-Saginaw ISD
Elementary School:
Highctry
Middle School:
Prairie Vista
High School:
Saginaw
Interior
Bathrooms Full
3
Bathrooms Half
1
Cooling
Ceiling Fan(s), Central Air
Fireplace Features
Living Room
Fireplaces Total
1
Flooring
Carpet, Ceramic Tile
Heating
Central
Interior Features
Eat-in Kitchen, Kitchen Island, Open Floorplan, Pantry, Walk- In Closet(s)
Number Of Living Areas
2
Exterior
Construction Materials
Brick
Garage Spaces
2
Lot Size Area
0.1820
Financial
See this Listing

Aaron a full-service broker serving the Northern DFW Metroplex. Aaron has two decades of experience in the real estate industry working with buyers, sellers and renters.
More About AaronMortgage Calculator
Similar Listings Nearby


Community
- Address576 Pendennis Drive Saginaw TX
- SubdivisionBasswood Xing Ph 3
- CitySaginaw
- CountyTarrant
- Zip Code76131
Subdivisions in Saginaw
- Amber Meadows Add
- Amber Meadows Addition
- ARMENDARIS, JUAN SURVEY
- Bar C Ranch Ph 1
- Bar C Ranch Ph 2
- Basswood Xing Ph 1
- Basswood Xing Ph 2
- Basswood Xing Ph 3
- Cambridge Estates
- Commons At Willow Creek
- Courts Of Willow Creek Add
- Creekwood
- Creekwood Add
- Dominion Add
- Dominion Addition, The
- Fuller
- Heather Ridge Estates
- Heather Ridge Estates Ph 02
- Highland Station Add
- HIGHLAND STATION ADDITION IIIC
- Highland Station Ph I-B
- Highland Stationsaginaw
- HILLS OF LAKE COUNTRY
- Idea Schools
- Original Town Saginaw
- Parks Add
- Parkwest
- quarry
- Rancho North
- Rancho North Add
- RANCHO NORTH ADDITION
- Saginaw
- SAGINAW NORTH
- Saginaw North Add
- Saginaw North Addition
- Saginaw Spgs
- Saginaw Spgs Ph 2
- Saginaw Towne Center
- Sessions Add
- Sessions Addition
- Spring Creek Saginaw
- Spring Crk Add Ph Iia
- The Cottages at Beltmill
- Tricon Saginaw
- Whisperwood Estates Add
- Willow Creek Estates
- Willow Vista Estates
- Willowstone Estates
- Worthy
- Worthy Add
Market Summary
Current real estate data for Single Family in Saginaw as of Sep 19, 2026
94
Single Family Listed
61
Avg DOM
166
Avg $ / SqFt
$323,513
Avg List Price
Property Summary
- Located in the Basswood Xing Ph 3 subdivision, 576 Pendennis Drive Saginaw TX is a Single Family for sale in Saginaw, TX, 76131. It is listed for $435,000 and features 4 beds, 3 baths, and has approximately 2,859 square feet of living space, and was originally constructed in 2019. The current price per square foot is $152. The average price per square foot for Single Family listings in Saginaw is $166. The average listing price for Single Family in Saginaw is $323,513. To schedule a showing of MLS#21350768 at 576 Pendennis Drive in Saginaw, TX, contact your Aaron Layman Properties agent at 940-209-2100.

576 Pendennis Drive
Saginaw, TX