




Location
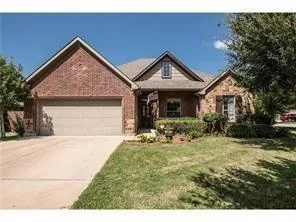
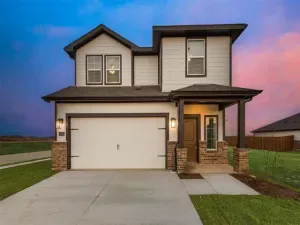
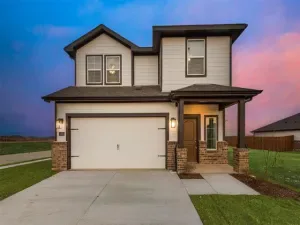
Welcome to an exceptional former model home, beautifully refreshed and thoughtfully designed on a premium corner lot! From the moment you arrive, this impressive residence delivers the space, flexibility, and elevated details today’s buyers are looking for.
The spacious and versatile floor plan features three bedrooms plus a dedicated study, offering the flexibility to create a private home office, second living area, media room, playroom, or even a fourth bedroom. Beautiful hardwood flooring adds warmth and sophistication throughout the main living areas, while the open and functional design makes everyday living and entertaining effortless.
The split-bedroom arrangement provides exceptional privacy, with the generously sized primary suite positioned away from the secondary bedrooms. The impressive primary bath creates a true retreat with dual vanities, a separate garden tub, and a separate shower, providing the perfect place to unwind at the end of the day.
As a former model home, this property offers a floor plan designed to showcase both style and functionality. The fresh remodel brings a renewed sense of sophistication and makes this home truly move-in ready.
Enjoy the added appeal of a corner-lot setting and the convenience of a community pool, perfect for relaxing and enjoying warm Texas days. With its striking model-home design, flexible living spaces, beautiful flooring, spacious primary retreat, and fresh updates, this exceptional Fort Worth property offers a rare combination of style, comfort, and versatility.
The spacious and versatile floor plan features three bedrooms plus a dedicated study, offering the flexibility to create a private home office, second living area, media room, playroom, or even a fourth bedroom. Beautiful hardwood flooring adds warmth and sophistication throughout the main living areas, while the open and functional design makes everyday living and entertaining effortless.
The split-bedroom arrangement provides exceptional privacy, with the generously sized primary suite positioned away from the secondary bedrooms. The impressive primary bath creates a true retreat with dual vanities, a separate garden tub, and a separate shower, providing the perfect place to unwind at the end of the day.
As a former model home, this property offers a floor plan designed to showcase both style and functionality. The fresh remodel brings a renewed sense of sophistication and makes this home truly move-in ready.
Enjoy the added appeal of a corner-lot setting and the convenience of a community pool, perfect for relaxing and enjoying warm Texas days. With its striking model-home design, flexible living spaces, beautiful flooring, spacious primary retreat, and fresh updates, this exceptional Fort Worth property offers a rare combination of style, comfort, and versatility.
Property Details
Price:
$2,295
MLS #:
21385882
Status:
Active
Beds:
3
Baths:
2.1
Type:
Rental
Subtype:
Single Family Residence
Subdivision:
Commons At Willow Creek
Listed Date:
Sep 14, 2026
Finished Sq Ft:
2,107
Lot Size:
8,450 sqft / 0.19 acres (approx)
Year Built:
2005
Schools
School District:
Eagle MT-Saginaw ISD
Elementary School:
Bryson
Middle School:
Wayside
High School:
Boswell
Interior
Bathrooms Full
2
Bathrooms Half
1
Fireplace Features
Family Room, Masonry, Wood Burning
Fireplaces Total
1
Flooring
Ceramic Tile, Engineered Wood, Luxury Vinyl Plank
Number Of Living Areas
2
Number Of Pets Allowed
2
Exterior
Construction Materials
Brick, Frame, Stone Veneer
Exterior Features
Awning(s), Covered Patio/Porch, Rain Gutters, Lighting
Fencing
Fenced, Privacy, Wood
Garage Height
8
Garage Length
20
Garage Spaces
2
Garage Width
20
Lot Size Area
0.1940
Number Of Vehicles
3
Vegetation
Grassed
Financial
See this Listing

Aaron a full-service broker serving the Northern DFW Metroplex. Aaron has two decades of experience in the real estate industry working with buyers, sellers and renters.
More About AaronMortgage Calculator
Similar Listings Nearby

Community
- Address500 Leatherman Drive Saginaw TX
- SubdivisionCommons At Willow Creek
- CitySaginaw
- CountyTarrant
- Zip Code76179
Subdivisions in Saginaw
- Amber Meadows Add
- Amber Meadows Addition
- ARMENDARIS, JUAN SURVEY
- Bar C Ranch Ph 1
- Bar C Ranch Ph 2
- Basswood Xing Ph 1
- Basswood Xing Ph 2
- Basswood Xing Ph 3
- Cambridge Estates
- Commons At Willow Creek
- Courts Of Willow Creek Add
- Creekwood
- Creekwood Add
- Dominion Add
- Dominion Addition, The
- Fuller
- Heather Ridge Estates
- Heather Ridge Estates Ph 02
- Highland Station Add
- HIGHLAND STATION ADDITION IIIC
- Highland Station Ph I-B
- Highland Stationsaginaw
- HILLS OF LAKE COUNTRY
- Idea Schools
- Original Town Saginaw
- Parks Add
- Parkwest
- quarry
- Rancho North
- Rancho North Add
- RANCHO NORTH ADDITION
- Saginaw
- SAGINAW NORTH
- Saginaw North Add
- Saginaw North Addition
- Saginaw Spgs
- Saginaw Spgs Ph 2
- Saginaw Towne Center
- Sessions Add
- Sessions Addition
- Spring Creek Saginaw
- Spring Crk Add Ph Iia
- The Cottages at Beltmill
- Tricon Saginaw
- Whisperwood Estates Add
- Willow Creek Estates
- Willow Vista Estates
- Willowstone Estates
- Worthy
- Worthy Add
Market Summary
Property Summary
- Located in the Commons At Willow Creek subdivision, 500 Leatherman Drive Saginaw TX is a Rental for sale in Saginaw, TX, 76179. It is listed for $2,295 To schedule a showing of MLS#21385882 at 500 Leatherman Drive in Saginaw, TX, contact your Aaron Layman Properties agent at 940-209-2100.

500 Leatherman Drive
Saginaw, TX