




Location
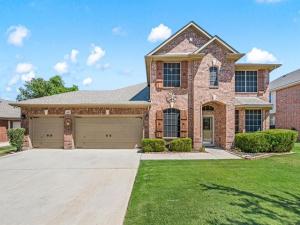
Welcome home to this spacious 4-bedroom, 2.5-bath home with a 3-car garage on a premium lot backing to open green space in the Creekwood community of North Fort Worth. With no neighbors directly behind, a flexible floor plan, primary suite downstairs, and multiple living areas, this home offers plenty of space for everyday living, working, and entertaining. Inside, the formal living and dining rooms at the front of the home provide versatile flex space for a home office, sitting area, playroom, or additional dining. The family room makes an impressive centerpiece with soaring ceilings open to the second floor and a fireplace with gas logs. A large kitchen and breakfast nook open to the family room features newer, updated stainless steel appliances, including a range with induction cooktop. The downstairs primary suite includes a private ensuite bath and large walk-in closet. Upstairs are three additional bedrooms, a full bath, and a spacious game room or second living area. One of the home’s standout features is the 3-car garage, with the third garage bay offering convenient pull-through access to the backyard. The premium lot backs to green space, providing an open view and no neighbors directly behind. JellyFish permanent exterior lighting adds customizable year-round accent and holiday lighting. Located in Creekwood in North Fort Worth, the community offers a neighborhood swimming pool, basketball court, playground, pond, and walking trail. With 4 bedrooms, multiple flex spaces, a downstairs primary suite, 3-car pull-through garage, greenbelt lot, updated stainless steel appliances, and abundant neighborhood amenities, this home delivers a combination of space, flexibility, privacy, and functionality that can be hard to find.
Property Details
Price:
$420,000
MLS #:
21378181
Status:
Active
Beds:
4
Baths:
2.1
Type:
Single Family
Subtype:
Single Family Residence
Subdivision:
Creekwood Add
Listed Date:
Sep 5, 2026
Finished Sq Ft:
2,885
Lot Size:
8,624 sqft / 0.20 acres (approx)
Year Built:
2003
Schools
School District:
Eagle MT-Saginaw ISD
Elementary School:
Copper Creek
Middle School:
Prairie Vista
High School:
Saginaw
Interior
Bathrooms Full
2
Bathrooms Half
1
Cooling
Ceiling Fan(s), Central Air, Electric
Fireplace Features
Gas Logs, Living Room
Fireplaces Total
1
Flooring
Carpet, Ceramic Tile, Simulated Wood
Heating
Central, Natural Gas
Interior Features
Cable TV Available, Double Vanity, Eat-in Kitchen, High Speed Internet Available, Open Floorplan, Pantry, Walk- In Closet(s)
Number Of Living Areas
3
Exterior
Community Features
Community Pool, Curbs, Jogging Path/Bike Path, Playground, Pool, Sidewalks
Construction Materials
Brick
Exterior Features
Covered Patio/Porch, Rain Gutters
Fencing
Wood
Garage Height
1
Garage Length
19
Garage Spaces
3
Garage Width
29
Lot Size Area
0.1980
Financial
See this Listing

Aaron a full-service broker serving the Northern DFW Metroplex. Aaron has two decades of experience in the real estate industry working with buyers, sellers and renters.
More About AaronMortgage Calculator
Similar Listings Nearby

Community
- Address1417 White Ash Street Saginaw TX
- SubdivisionCreekwood Add
- CitySaginaw
- CountyTarrant
- Zip Code76131
Subdivisions in Saginaw
- Amber Meadows Add
- Amber Meadows Addition
- ARMENDARIS, JUAN SURVEY
- Bar C Ranch Ph 1
- Bar C Ranch Ph 2
- Basswood Xing Ph 1
- Basswood Xing Ph 2
- Basswood Xing Ph 3
- Cambridge Estates
- Commons At Willow Creek
- Courts Of Willow Creek Add
- Creekwood
- Creekwood Add
- Dominion Add
- Dominion Addition, The
- Fuller
- Heather Ridge Estates
- Heather Ridge Estates Ph 02
- Highland Station Add
- HIGHLAND STATION ADDITION IIIC
- Highland Station Ph I-B
- Highland Stationsaginaw
- HILLS OF LAKE COUNTRY
- Idea Schools
- Original Town Saginaw
- Parks Add
- Parkwest
- quarry
- Rancho North
- Rancho North Add
- RANCHO NORTH ADDITION
- Saginaw
- SAGINAW NORTH
- Saginaw North Add
- Saginaw North Addition
- Saginaw Spgs
- Saginaw Spgs Ph 2
- Saginaw Towne Center
- Sessions Add
- Sessions Addition
- Spring Creek Saginaw
- Spring Crk Add Ph Iia
- The Cottages at Beltmill
- Tricon Saginaw
- Whisperwood Estates Add
- Willow Creek Estates
- Willow Vista Estates
- Willowstone Estates
- Worthy
- Worthy Add
Market Summary
Current real estate data for Single Family in Saginaw as of Oct 20, 2026
79
Single Family Listed
69
Avg DOM
161
Avg $ / SqFt
$320,389
Avg List Price
Property Summary
- Located in the Creekwood Add subdivision, 1417 White Ash Street Saginaw TX is a Single Family for sale in Saginaw, TX, 76131. It is listed for $420,000 and features 4 beds, 2 baths, and has approximately 2,885 square feet of living space, and was originally constructed in 2003. The current price per square foot is $146. The average price per square foot for Single Family listings in Saginaw is $161. The average listing price for Single Family in Saginaw is $320,389. To schedule a showing of MLS#21378181 at 1417 White Ash Street in Saginaw, TX, contact your Aaron Layman Properties agent at 940-209-2100.

1417 White Ash Street
Saginaw, TX