




Location
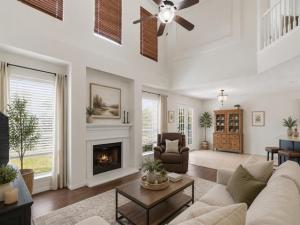
Seller to install new flooring throughout entire downstairs! Buyer can pick color!!! Must use sellers preferred flooring vendor, for new flooring incentive. OR Seller will give 6000. towards closing cost. This would be for the entry, hall, kitchen, dining, and utility room and adjacent closet. This beautiful two-story home offers 2 spacious open living areas with soaring ceilings and a rare architectural style that is truly unique! The open-concept design features a bright kitchen with abundant cabinetry, granite counters, and plenty of natural light – perfect for cooking, gathering, and entertaining. With 4 bedrooms plus a versatile flex room, this home provides exceptional functionality. One bedroom is located downstairs with its own adjoining half bath, making it ideal for a mother-in-law suite, guest room, or office. Upstairs, you’ll find three additional bedrooms and a flex space that can serve as an office, game room, or 3rd living area. The large backyard offers ample room for family events, pets, and outdoor fun. The neighborhood is family-friendly and includes a community pool, playground, and jogging-bike trails at the back of the subdivision. Major updates have already been completed for peace of mind, the roof was replaced in 2021, HVAC-2 condensers were installed and 1 coil replaced in 2021. New Microwave, closet doors, kitchen cabinets have been repainted and look great! Many other updates done this year to get the home move in ready! Fresh interior paint throughout and new carpet were completed in June 2026, making the home move-in ready. The foundation has a transferable warranty on work done, along with and Engineer Report.
This property is a rare find with its unique architecture, spacious layout, and thoughtful updates. It’s ready for new owners to enjoy comfort, convenience, and a welcoming community. Buyer and BA to verify all information, including measurements, schools, and property details, as part of their due diligence process.
This property is a rare find with its unique architecture, spacious layout, and thoughtful updates. It’s ready for new owners to enjoy comfort, convenience, and a welcoming community. Buyer and BA to verify all information, including measurements, schools, and property details, as part of their due diligence process.
Property Details
Price:
$319,900
MLS #:
21342915
Status:
Active Under Contract
Beds:
4
Baths:
2.1
Type:
Single Family
Subtype:
Single Family Residence
Subdivision:
Heather Ridge Estates
Listed Date:
Jul 29, 2026
Finished Sq Ft:
2,408
Lot Size:
6,882 sqft / 0.16 acres (approx)
Year Built:
2001
Schools
School District:
Eagle MT-Saginaw ISD
Elementary School:
Highctry
Middle School:
Highland
High School:
Saginaw
Interior
Bathrooms Full
2
Bathrooms Half
1
Cooling
Ceiling Fan(s), Central Air, Electric, Zoned
Fireplace Features
Decorative, Gas Logs, Gas Starter, Living Room
Fireplaces Total
1
Flooring
Carpet, Luxury Vinyl Plank, Tile
Heating
Central, Natural Gas
Interior Features
Cable TV Available, Cathedral Ceiling(s), Eat-in Kitchen, Granite Counters, High Speed Internet Available, Kitchen Island, Open Floorplan, Walk- In Closet(s)
Number Of Living Areas
2
Exterior
Community Features
Community Pool, Jogging Path/Bike Path, Playground, Sidewalks
Construction Materials
Brick, Fiber Cement
Exterior Features
Rain Gutters
Fencing
Wood
Garage Length
20
Garage Spaces
2
Garage Width
20
Lot Size Area
0.1580
Financial
See this Listing

Aaron a full-service broker serving the Northern DFW Metroplex. Aaron has two decades of experience in the real estate industry working with buyers, sellers and renters.
More About AaronMortgage Calculator
Similar Listings Nearby

Community
- Address740 Cardinal Drive Saginaw TX
- SubdivisionHeather Ridge Estates
- CitySaginaw
- CountyTarrant
- Zip Code76131
Subdivisions in Saginaw
- Amber Meadows Add
- Amber Meadows Addition
- ARMENDARIS, JUAN SURVEY
- Bar C Ranch Ph 1
- Bar C Ranch Ph 2
- Basswood Xing Ph 1
- Basswood Xing Ph 2
- Basswood Xing Ph 3
- Cambridge Estates
- Commons At Willow Creek
- Courts Of Willow Creek Add
- Creekwood
- Creekwood Add
- Dominion Add
- Dominion Addition, The
- Fuller
- Heather Ridge Estates
- Heather Ridge Estates Ph 02
- Highland Station Add
- HIGHLAND STATION ADDITION IIIC
- Highland Station Ph I-B
- Highland Stationsaginaw
- HILLS OF LAKE COUNTRY
- Idea Schools
- Original Town Saginaw
- Parks Add
- Parkwest
- quarry
- Rancho North
- Rancho North Add
- RANCHO NORTH ADDITION
- Saginaw
- SAGINAW NORTH
- Saginaw North Add
- Saginaw North Addition
- Saginaw Spgs
- Saginaw Spgs Ph 2
- Saginaw Towne Center
- Sessions Add
- Sessions Addition
- Spring Creek Saginaw
- Spring Crk Add Ph Iia
- The Cottages at Beltmill
- Tricon Saginaw
- Whisperwood Estates Add
- Willow Creek Estates
- Willow Vista Estates
- Willowstone Estates
- Worthy
- Worthy Add
Market Summary
Current real estate data for Single Family in Saginaw as of Oct 20, 2026
79
Single Family Listed
69
Avg DOM
161
Avg $ / SqFt
$320,389
Avg List Price
Property Summary
- Located in the Heather Ridge Estates subdivision, 740 Cardinal Drive Saginaw TX is a Single Family for sale in Saginaw, TX, 76131. It is listed for $319,900 and features 4 beds, 2 baths, and has approximately 2,408 square feet of living space, and was originally constructed in 2001. The current price per square foot is $133. The average price per square foot for Single Family listings in Saginaw is $161. The average listing price for Single Family in Saginaw is $320,389. To schedule a showing of MLS#21342915 at 740 Cardinal Drive in Saginaw, TX, contact your Aaron Layman Properties agent at 940-209-2100.

740 Cardinal Drive
Saginaw, TX