




Location
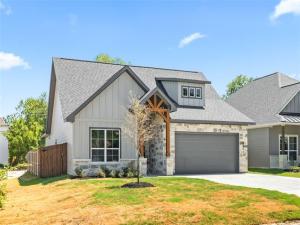
Welcome to 5505 Graham Street, a thoughtfully designed new construction home by Ashlyn Homes in Fort Worth. Offering 1,729 square feet, this single-story home features four bedrooms, two full bathrooms and a two-car garage.
The open-concept kitchen, dining and family room create a bright, comfortable gathering space that is equally suited for everyday living and entertaining. The kitchen is centered around a spacious island and flows seamlessly into the dining area and large family room, with convenient access to the rear patio.
The private primary suite is tucked away at the back of the home and includes dual vanities, a separate soaking tub and shower, and a generous walk-in closet. Three additional bedrooms provide plenty of flexibility for guests, a home office or additional living space.
Located on a 0.1435-acre homesite in Castleberry ISD, this brand-new Ashlyn Home combines an efficient layout, modern functionality and the quality craftsmanship Ashlyn Homes is known for.
The open-concept kitchen, dining and family room create a bright, comfortable gathering space that is equally suited for everyday living and entertaining. The kitchen is centered around a spacious island and flows seamlessly into the dining area and large family room, with convenient access to the rear patio.
The private primary suite is tucked away at the back of the home and includes dual vanities, a separate soaking tub and shower, and a generous walk-in closet. Three additional bedrooms provide plenty of flexibility for guests, a home office or additional living space.
Located on a 0.1435-acre homesite in Castleberry ISD, this brand-new Ashlyn Home combines an efficient layout, modern functionality and the quality craftsmanship Ashlyn Homes is known for.
Property Details
Price:
$371,900
MLS #:
21329485
Status:
Pending
Beds:
4
Baths:
2
Type:
Single Family
Subtype:
Single Family Residence
Subdivision:
ROBERTSON-HUNTER
Listed Date:
Jul 13, 2026
Finished Sq Ft:
1,729
Lot Size:
6,207 sqft / 0.14 acres (approx)
Year Built:
2026
Schools
School District:
Castleberry ISD
Elementary School:
Castleberr
Middle School:
Marsh
High School:
Castleberr
Interior
Bathrooms Full
2
Cooling
Central Air, Electric
Fireplace Features
Electric
Flooring
Tile
Heating
Central, Electric
Interior Features
Cable TV Available, Decorative Lighting, Pantry
Number Of Living Areas
1
Exterior
Construction Materials
Rock/Stone
Exterior Features
Covered Patio/Porch
Fencing
Privacy, Wood
Garage Length
22
Garage Spaces
2
Garage Width
20
Lot Size Area
0.1425
Financial
Green Energy Efficient
12 inch+ Attic Insulation, Appliances
Green Verification Count
1
See this Listing

Aaron a full-service broker serving the Northern DFW Metroplex. Aaron has two decades of experience in the real estate industry working with buyers, sellers and renters.
More About AaronMortgage Calculator
Similar Listings Nearby
Community
- Address5505 Graham Street Sansom Park TX
- SubdivisionROBERTSON-HUNTER
- CitySansom Park
- CountyTarrant
- Zip Code76114
Subdivisions in Sansom Park
Market Summary
Current real estate data for Single Family in Sansom Park as of Oct 17, 2026
20
Single Family Listed
60
Avg DOM
181
Avg $ / SqFt
$237,825
Avg List Price
Property Summary
- Located in the ROBERTSON-HUNTER subdivision, 5505 Graham Street Sansom Park TX is a Single Family for sale in Sansom Park, TX, 76114. It is listed for $371,900 and features 4 beds, 2 baths, and has approximately 1,729 square feet of living space, and was originally constructed in 2026. The current price per square foot is $215. The average price per square foot for Single Family listings in Sansom Park is $181. The average listing price for Single Family in Sansom Park is $237,825. To schedule a showing of MLS#21329485 at 5505 Graham Street in Sansom Park, TX, contact your Aaron Layman Properties agent at 940-209-2100.

5505 Graham Street
Sansom Park, TX