




Location
Use seller’s preferred lender to receive 1% of the loan amount towards rate buy down.
Seller is offering $7,500 towards buyer closing costs!
Take advantage of this special offer when you get under contract by October 31, 2026
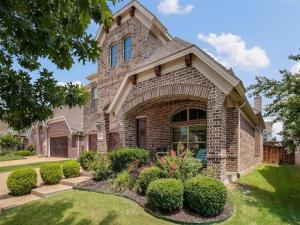
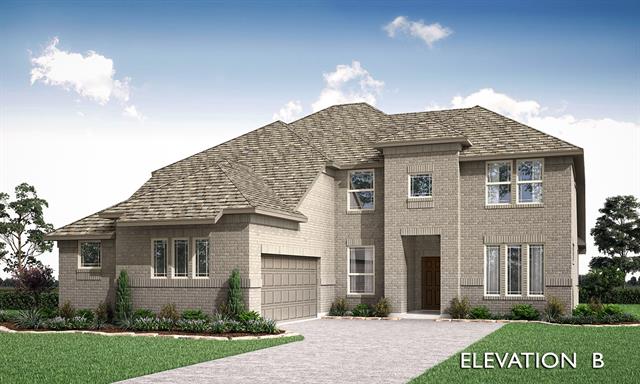
Welcome to this beautiful 5-bedroom, 4-bath home that offers a spacious open floor plan with vaulted ceilings, abundant natural light, and a beautiful stone fireplace. The kitchen features granite countertops, stainless steel appliances, a gas cooktop, a large island, and plenty of cabinet space.
The private primary suite is located downstairs, while upstairs you’ll find a large game room, additional bedrooms, and a guest suite with its own full bath.
Enjoy a fenced backyard and all the resort-style amenities Savannah has to offer, including pools, parks, walking trails, playgrounds, a fitness center, tennis courts, and a clubhouse.
Conveniently located near Highway 380 and the Dallas North Tollway, you’re just minutes from H-E-B, Costco, Walmart, PGA Frisco, Universal Kids Resort, shopping, dining, and Cooks children hospital along with Prospers Baylor Scott&White Hospital. This home offers the perfect combination of comfort, convenience, and community.
Seller is offering $7,500 towards buyer closing costs!
Take advantage of this special offer when you get under contract by October 31, 2026
Welcome to this beautiful 5-bedroom, 4-bath home that offers a spacious open floor plan with vaulted ceilings, abundant natural light, and a beautiful stone fireplace. The kitchen features granite countertops, stainless steel appliances, a gas cooktop, a large island, and plenty of cabinet space.
The private primary suite is located downstairs, while upstairs you’ll find a large game room, additional bedrooms, and a guest suite with its own full bath.
Enjoy a fenced backyard and all the resort-style amenities Savannah has to offer, including pools, parks, walking trails, playgrounds, a fitness center, tennis courts, and a clubhouse.
Conveniently located near Highway 380 and the Dallas North Tollway, you’re just minutes from H-E-B, Costco, Walmart, PGA Frisco, Universal Kids Resort, shopping, dining, and Cooks children hospital along with Prospers Baylor Scott&White Hospital. This home offers the perfect combination of comfort, convenience, and community.
Property Details
Price:
$475,000
MLS #:
21387826
Status:
Active
Beds:
5
Baths:
4
Type:
Single Family
Subtype:
Single Family Residence
Subdivision:
Oglethorpe villlage at savannah
Listed Date:
Sep 17, 2026
Finished Sq Ft:
2,930
Lot Size:
5,662 sqft / 0.13 acres (approx)
Year Built:
2014
Schools
School District:
Denton ISD
Elementary School:
Savannah
Middle School:
Navo
High School:
Denton
Interior
Bathrooms Full
4
Cooling
Ceiling Fan(s), Central Air
Fireplace Features
Stone, Wood Burning
Fireplaces Total
1
Flooring
Carpet, Ceramic Tile, Laminate
Heating
Central
Interior Features
Cable TV Available, Decorative Lighting, Granite Counters, High Speed Internet Available, Kitchen Island, Loft, Natural Woodwork, Open Floorplan, Pantry, Vaulted Ceiling(s), Walk- In Closet(s)
Number Of Living Areas
2
Exterior
Carport Spaces
2
Construction Materials
Brick
Fencing
Back Yard, Fenced, Wood
Garage Spaces
2
Lot Size Area
0.1300
Vegetation
Grassed
Financial
See this Listing

Aaron a full-service broker serving the Northern DFW Metroplex. Aaron has two decades of experience in the real estate industry working with buyers, sellers and renters.
More About AaronMortgage Calculator
Similar Listings Nearby


Community
- Address709 Auburn Court Savannah TX
- SubdivisionOglethorpe villlage at savannah
- CitySavannah
- CountyDenton
- Zip Code76227
Subdivisions in Savannah
Market Summary
Current real estate data for Single Family in Savannah as of Oct 19, 2026
38
Single Family Listed
81
Avg DOM
157
Avg $ / SqFt
$359,818
Avg List Price
Property Summary
- Located in the Oglethorpe villlage at savannah subdivision, 709 Auburn Court Savannah TX is a Single Family for sale in Savannah, TX, 76227. It is listed for $475,000 and features 5 beds, 4 baths, and has approximately 2,930 square feet of living space, and was originally constructed in 2014. The current price per square foot is $162. The average price per square foot for Single Family listings in Savannah is $157. The average listing price for Single Family in Savannah is $359,818. To schedule a showing of MLS#21387826 at 709 Auburn Court in Savannah, TX, contact your Aaron Layman Properties agent at 940-209-2100.

709 Auburn Court
Savannah, TX