




Location
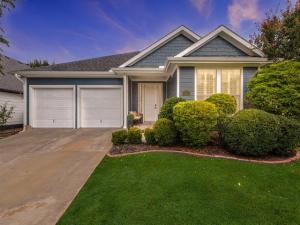
This beautifully refreshed home features new luxury vinyl plank flooring throughout, creating a clean, modern look from room to room. The inviting open floor plan offers comfortable living and entertaining space, while the split-bedroom layout provides privacy and flexibility. The spacious kitchen offers ample cabinetry and an updated backsplash, giving the heart of the home a fresh, stylish feel. New ceiling fans and light fixtures throughout add even more polish, while the floor-to-ceiling tiled fireplace makes a statement and serves as a striking focal point in the living area. Thoughtful updates and plenty of personality make this home feel anything but ordinary. The refrigerators and laundry machines can stay with the new owner making this home completely turnkey!! The community amenities are hard to beat! Enjoy access to a clubhouse, fitness center, tennis courts, basketball courts, walking trails, and multiple community pools—including a pool with a slide for added fun. Located in Denton ISD and conveniently situated near Costco, H-E-B, shopping, dining, and other everyday conveniences, this home offers the combination of updated interiors, functional design, and an amenity-rich community you''ve been looking for. Come see how much this home has to offer!
Property Details
Price:
$360,000
MLS #:
21380004
Status:
Active
Beds:
3
Baths:
2
Type:
Single Family
Subtype:
Single Family Residence
Subdivision:
Savannah Ph 2
Listed Date:
Sep 9, 2026
Finished Sq Ft:
2,034
Lot Size:
6,054 sqft / 0.14 acres (approx)
Year Built:
2008
Schools
School District:
Denton ISD
Elementary School:
Savannah
Middle School:
Navo
High School:
Ray Braswell
Interior
Bathrooms Full
2
Cooling
Ceiling Fan(s), Central Air
Fireplace Features
Gas Starter
Fireplaces Total
1
Flooring
Tile, Vinyl
Heating
Central
Interior Features
Flat Screen Wiring, Granite Counters, High Speed Internet Available, Open Floorplan, Pantry
Number Of Living Areas
1
Exterior
Community Features
Community Pool, Fitness Center, Jogging Path/Bike Path, Lake, Pickle Ball Court, Playground, Pool, Sidewalks, Tennis Court(s)
Construction Materials
Siding
Garage Length
20
Garage Spaces
2
Garage Width
20
Lot Size Area
0.1390
Financial
See this Listing

Aaron a full-service broker serving the Northern DFW Metroplex. Aaron has two decades of experience in the real estate industry working with buyers, sellers and renters.
More About AaronMortgage Calculator
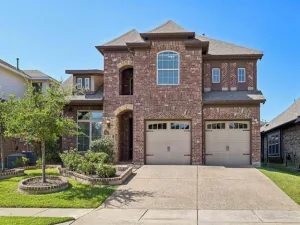
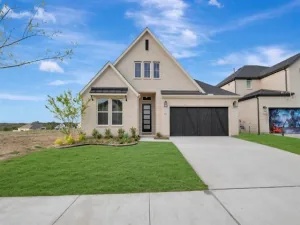
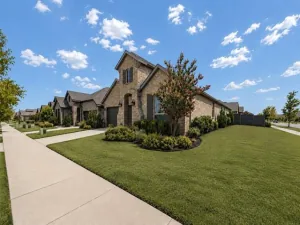
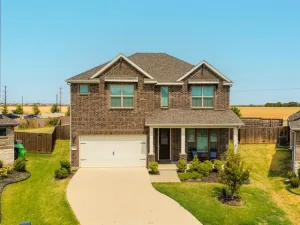
Similar Listings Nearby
Community
- Address1512 Augusta Drive Savannah TX
- SubdivisionSavannah Ph 2
- CitySavannah
- CountyDenton
- Zip Code76227
Subdivisions in Savannah
Market Summary
Current real estate data for Single Family in Savannah as of Oct 24, 2026
38
Single Family Listed
86
Avg DOM
157
Avg $ / SqFt
$359,818
Avg List Price
Property Summary
- Located in the Savannah Ph 2 subdivision, 1512 Augusta Drive Savannah TX is a Single Family for sale in Savannah, TX, 76227. It is listed for $360,000 and features 3 beds, 2 baths, and has approximately 2,034 square feet of living space, and was originally constructed in 2008. The current price per square foot is $177. The average price per square foot for Single Family listings in Savannah is $157. The average listing price for Single Family in Savannah is $359,818. To schedule a showing of MLS#21380004 at 1512 Augusta Drive in Savannah, TX, contact your Aaron Layman Properties agent at 940-209-2100.

1512 Augusta Drive
Savannah, TX