




Location
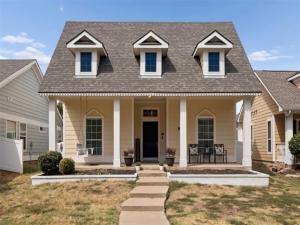
Welcome home to this updated Cape Cod gem in the premier resort-style community of Savannah! Envision lazy mornings or cozy evenings relaxing on your oversized covered front porch (yes, the porch swing stays)! Then step inside to a sun-drenched, open-concept floor plan featuring vaulted ceilings, luxury vinyl plank flooring, new carpet in the bedrooms, and fresh interior & exterior paint throughout! Kitchen is tailored for entertaining, seamlessly overlooking dining area & light-filled living room. It boasts quartz countertops, luxury gas range, SS apron sink, and a designer backsplash. The spacious living room centers around a cozy slate tile gas fireplace, with a wall of windows that creates a bright, airy atmosphere. Retreat to the oversized primary bedroom with ensuite bath featuring dual sinks, garden tub, separate shower, walk-in closet, and a convenient exterior door leading out to the patio. Two additional bedrooms and an updated guest bathroom complete the main residence.
BONUS DETACHED LIVING SPACE
Beyond the main home, discover an extraordinary BONUS separate unit providing over 220 square feet of ADDITIONAL living space (not included in official square footage). Complete with a half bathroom, this versatile structure can be accessed via a private artificial turf walkway off the side patio or directly from the rear driveway. It is the perfect setup for a home office, private gym, game room, media room, or guest suite!
Rear-entry 2-car garage has expanded-width driveway. LOW maintenance lot! Side patio accessible from living room, primary bed, & bonus unit.
Amazing COMMUNITY AMENITIES include: multi-level clubhouse with a movie theater, library, full kitchen and multiple living areas; multiple resort-style pools, water slides, grotto, tennis, sand volleyball, basketball courts, & sports fields; beach play area, cabanas, paddle boats, stocked fishing lakes and incredible community events. Don’t forget the on-site elementary school & police station!
BONUS DETACHED LIVING SPACE
Beyond the main home, discover an extraordinary BONUS separate unit providing over 220 square feet of ADDITIONAL living space (not included in official square footage). Complete with a half bathroom, this versatile structure can be accessed via a private artificial turf walkway off the side patio or directly from the rear driveway. It is the perfect setup for a home office, private gym, game room, media room, or guest suite!
Rear-entry 2-car garage has expanded-width driveway. LOW maintenance lot! Side patio accessible from living room, primary bed, & bonus unit.
Amazing COMMUNITY AMENITIES include: multi-level clubhouse with a movie theater, library, full kitchen and multiple living areas; multiple resort-style pools, water slides, grotto, tennis, sand volleyball, basketball courts, & sports fields; beach play area, cabanas, paddle boats, stocked fishing lakes and incredible community events. Don’t forget the on-site elementary school & police station!
Property Details
Price:
$314,900
MLS #:
21384920
Status:
Active
Beds:
3
Baths:
2.1
Type:
Single Family
Subtype:
Single Family Residence
Subdivision:
Sea Pines Village At Savannah
Listed Date:
Sep 12, 2026
Finished Sq Ft:
1,509
Lot Size:
5,837 sqft / 0.13 acres (approx)
Year Built:
2006
Schools
School District:
Denton ISD
Elementary School:
Savannah
Middle School:
Navo
High School:
Ray Braswell
Interior
Bathrooms Full
2
Bathrooms Half
1
Cooling
Ceiling Fan(s), Central Air, Electric, Wall Unit(s)
Fireplace Features
Fire Pit, Gas, Gas Logs, Living Room
Fireplaces Total
1
Flooring
Carpet, Ceramic Tile, Luxury Vinyl Plank
Heating
Central, Natural Gas, Wall Furnace
Interior Features
Built-in Features, Cable TV Available, Chandelier, Decorative Lighting, Double Vanity, Eat-in Kitchen, High Speed Internet Available, Open Floorplan, Pantry, Smart Home System, Vaulted Ceiling(s), Wainscoting, Walk- In Closet(s)
Number Of Living Areas
2
Exterior
Construction Materials
Fiber Cement, Wood
Fencing
Vinyl
Garage Length
20
Garage Spaces
2
Garage Width
20
Lot Size Area
0.1340
Financial
See this Listing

Aaron a full-service broker serving the Northern DFW Metroplex. Aaron has two decades of experience in the real estate industry working with buyers, sellers and renters.
More About AaronMortgage Calculator
Similar Listings Nearby
Community
- Address1117 King George Lane Savannah TX
- SubdivisionSea Pines Village At Savannah
- CitySavannah
- CountyDenton
- Zip Code76227
Subdivisions in Savannah
Market Summary
Current real estate data for Single Family in Savannah as of Oct 02, 2026
38
Single Family Listed
84
Avg DOM
158
Avg $ / SqFt
$358,592
Avg List Price
Property Summary
- Located in the Sea Pines Village At Savannah subdivision, 1117 King George Lane Savannah TX is a Single Family for sale in Savannah, TX, 76227. It is listed for $314,900 and features 3 beds, 2 baths, and has approximately 1,509 square feet of living space, and was originally constructed in 2006. The current price per square foot is $209. The average price per square foot for Single Family listings in Savannah is $158. The average listing price for Single Family in Savannah is $358,592. To schedule a showing of MLS#21384920 at 1117 King George Lane in Savannah, TX, contact your Aaron Layman Properties agent at 940-209-2100.

1117 King George Lane
Savannah, TX