




Location
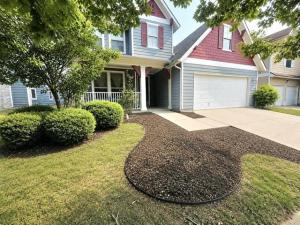
!!!!!!NEW PRICE at 364,900, COME CHECK IT OUT!! UPDATED NEW ROOF and it has an energy-efficient TANKLESS WATER HEATER. WELCOME to 1131 Charleston Ln in the highly desirable Savannah community, where thoughtful spaces come together. With 4 bedrooms, 3.5 baths, and 2,792 square feet, this home features a versatile floor plan designed for effortless everyday living. The primary suite is conveniently located downstairs, serving as a private retreat complete with a spa-like bathroom featuring DUAL SHOWER HEADS. Also on the main floor, a dedicated home office provides a quiet space for remote work, studying, or hobbies. The main living area features a cozy fireplace and flows into the kitchen equipped with granite countertops and a functional island—an inviting spot for morning coffee, homework, or gathering. Upstairs, you will find three additional bedrooms and a spacious dedicated MEDIA ROOM that can be customized for movie nights, gaming, watching sports, or relaxing together. Outside, the private backyard and extended patio provide great space for grilling and entertaining. Living in Savannah gives you access to a 20,000-square-foot CLUBHOUSE, WATER PARK, POOLS, LARGE FITNESS CENTER, SAUNAS, PARKS, PLAYGROUNDS, TRAILS, and LAKES. Conveniently situated near Prosper, Frisco, McKinney, and Denton with access to the US-380 corridor.
Property Details
Price:
$364,900
MLS #:
21352123
Status:
Active
Beds:
4
Baths:
3.1
Type:
Single Family
Subtype:
Single Family Residence
Subdivision:
Sea Pines Village At Savannah
Listed Date:
Aug 6, 2026
Finished Sq Ft:
2,792
Lot Size:
6,969 sqft / 0.16 acres (approx)
Year Built:
2011
Schools
School District:
Denton ISD
Elementary School:
Savannah
Middle School:
Navo
High School:
Ray Braswell
Interior
Bathrooms Full
3
Bathrooms Half
1
Cooling
Central Air
Fireplace Features
Brick
Fireplaces Total
1
Flooring
Combination
Heating
Central
Interior Features
Built-in Wine Cooler, Cable TV Available, Cathedral Ceiling(s), Chandelier, Decorative Lighting, Double Vanity, Eat-in Kitchen, Flat Screen Wiring, Granite Counters, High Speed Internet Available, Kitchen Island, Natural Woodwork, Open Floorplan, Pantry, Smart Home System, Sound System Wiring, Vaulted Ceiling(s), Walk- In Closet(s)
Number Of Living Areas
1
Exterior
Construction Materials
Brick, Frame, Siding
Exterior Features
Covered Patio/Porch
Garage Spaces
2
Lot Size Area
0.1600
Financial
See this Listing

Aaron a full-service broker serving the Northern DFW Metroplex. Aaron has two decades of experience in the real estate industry working with buyers, sellers and renters.
More About AaronMortgage Calculator
Similar Listings Nearby
Community
- Address1131 Charleston Lane Savannah TX
- SubdivisionSea Pines Village At Savannah
- CitySavannah
- CountyDenton
- Zip Code76227
Subdivisions in Savannah
Market Summary
Current real estate data for Single Family in Savannah as of Oct 01, 2026
38
Single Family Listed
83
Avg DOM
158
Avg $ / SqFt
$358,723
Avg List Price
Property Summary
- Located in the Sea Pines Village At Savannah subdivision, 1131 Charleston Lane Savannah TX is a Single Family for sale in Savannah, TX, 76227. It is listed for $364,900 and features 4 beds, 3 baths, and has approximately 2,792 square feet of living space, and was originally constructed in 2011. The current price per square foot is $131. The average price per square foot for Single Family listings in Savannah is $158. The average listing price for Single Family in Savannah is $358,723. To schedule a showing of MLS#21352123 at 1131 Charleston Lane in Savannah, TX, contact your Aaron Layman Properties agent at 940-209-2100.

1131 Charleston Lane
Savannah, TX