




Location
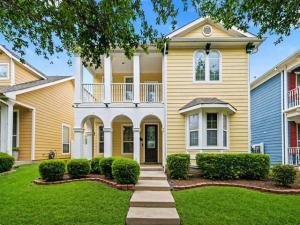
Welcome to this beautifully maintained two-story home in the highly sought-after Savannah subdivision of Aubrey, TX. Offering over 2,700 square feet of living space, this 5-bedroom, 2.5-bath home provides the perfect blend of comfort, functionality, and community living.
Designed with flexibility in mind, the home features multiple living and dining areas, a private first-floor office, and a bright sunroom or playroom just off the family room. The spacious primary suite is conveniently located downstairs and includes dual walk-in closets, separate vanities, a relaxing soaking tub, and a walk-in shower.
The heart of the home is the well-appointed kitchen, featuring quartz countertops, abundant cabinetry, ample prep space, and a large pantry. Upstairs, you’ll find three generously sized bedrooms, all with walk-in closets, a convenient Jack-and-Jill bath, and an oversized game room that can easily serve as a fifth bedroom, media room, or second primary suite.
Step outside to a covered patio area perfect for relaxing, entertaining, or providing a shaded play space. Storage is plentiful throughout the home, including under-stair storage and oversized bedroom closets.
Residents enjoy access to Savannah’s outstanding amenities, including resort-style pools, waterslides, parks, playgrounds, walking trails, and a strong sense of community that makes this neighborhood truly special.
The sellers have cherished raising their family here and especially loved the home’s versatile layout, exceptional storage, spacious pantry, and welcoming neighbors. They are only relocating to be closer to family and hope the next owners will create as many wonderful memories as they have.
Designed with flexibility in mind, the home features multiple living and dining areas, a private first-floor office, and a bright sunroom or playroom just off the family room. The spacious primary suite is conveniently located downstairs and includes dual walk-in closets, separate vanities, a relaxing soaking tub, and a walk-in shower.
The heart of the home is the well-appointed kitchen, featuring quartz countertops, abundant cabinetry, ample prep space, and a large pantry. Upstairs, you’ll find three generously sized bedrooms, all with walk-in closets, a convenient Jack-and-Jill bath, and an oversized game room that can easily serve as a fifth bedroom, media room, or second primary suite.
Step outside to a covered patio area perfect for relaxing, entertaining, or providing a shaded play space. Storage is plentiful throughout the home, including under-stair storage and oversized bedroom closets.
Residents enjoy access to Savannah’s outstanding amenities, including resort-style pools, waterslides, parks, playgrounds, walking trails, and a strong sense of community that makes this neighborhood truly special.
The sellers have cherished raising their family here and especially loved the home’s versatile layout, exceptional storage, spacious pantry, and welcoming neighbors. They are only relocating to be closer to family and hope the next owners will create as many wonderful memories as they have.
Property Details
Price:
$339,000
MLS #:
21244744
Status:
Active
Beds:
5
Baths:
2.1
Type:
Single Family
Subtype:
Single Family Residence
Subdivision:
Sea Pines Village At Savannah
Listed Date:
Apr 20, 2026
Finished Sq Ft:
2,718
Lot Size:
4,510 sqft / 0.10 acres (approx)
Year Built:
2011
Schools
School District:
Denton ISD
Elementary School:
Savannah
Middle School:
Pat Hagan Cheek
High School:
Ray Braswell
Interior
Bathrooms Full
2
Bathrooms Half
1
Cooling
Ceiling Fan(s), Central Air
Heating
Central
Interior Features
Built-in Features, Cable TV Available, Cathedral Ceiling(s), Chandelier, Decorative Lighting, Double Vanity, Eat-in Kitchen, Open Floorplan, Pantry, Walk- In Closet(s)
Number Of Living Areas
2
Exterior
Garage Spaces
2
Lot Size Area
4510.0000
Financial
See this Listing

Aaron a full-service broker serving the Northern DFW Metroplex. Aaron has two decades of experience in the real estate industry working with buyers, sellers and renters.
More About AaronMortgage Calculator
Similar Listings Nearby
Community
- Address1229 Hayden Lane Savannah TX
- SubdivisionSea Pines Village At Savannah
- CitySavannah
- CountyDenton
- Zip Code76227
Subdivisions in Savannah
Market Summary
Current real estate data for Single Family in Savannah as of Aug 19, 2026
46
Single Family Listed
91
Avg DOM
160
Avg $ / SqFt
$349,100
Avg List Price
Property Summary
- Located in the Sea Pines Village At Savannah subdivision, 1229 Hayden Lane Savannah TX is a Single Family for sale in Savannah, TX, 76227. It is listed for $339,000 and features 5 beds, 2 baths, and has approximately 2,718 square feet of living space, and was originally constructed in 2011. The current price per square foot is $125. The average price per square foot for Single Family listings in Savannah is $160. The average listing price for Single Family in Savannah is $349,100. To schedule a showing of MLS#21244744 at 1229 Hayden Lane in Savannah, TX, contact your Aaron Layman Properties agent at 940-209-2100.

1229 Hayden Lane
Savannah, TX