




There are multiple listings for this address:
Location
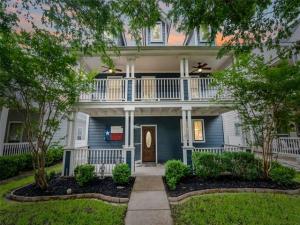
Are you ready to fall in love? Carefully maintained and thoughtfully updated, this sparkling home in the master-planned Savannah community is ready for you and your entire crew. Step inside to discover a welcoming, comfortable ambiance, wide-open spaces, and plenty of elbow-room for hosting your family and friends for fun gatherings. The kitchen and dining room are the life of the party with abundant counter space and tons of cabinets to stash everything neatly. The inviting, cozy owner’s retreat on the main level boasts French doors to your private patio space… plus dual sinks, walk-in closet, a separate shower, and a jetted tub to soak your worries away. Head upstairs to find 2 bedrooms with walk-in closets, a beautiful full bath, a game room, PLUS a huge media room with included projector and sound equipment. While exploring upstairs, don’t miss the custom built-in Murphy bed for flexibility or guest accommodations. Ready to move right in? THIS is the time to begin your new chapter in this resort-style community with SO MANY amenities and a convenient location! This home’s list of recent updates include: carpeting & paint (2026), roof (2025), front yard sod (2025), and electric fireplace (2022). This one checks SO many of your boxes – better hurry – tour it ASAP! Note: pets might be considered on a case-by-case basis with landlord approval and pet deposit and nonrefundable pet fee.
Property Details
Price:
$320,000
MLS #:
21284052
Status:
Active
Beds:
3
Baths:
2.1
Type:
Single Family
Subtype:
Single Family Residence
Subdivision:
Sea Pines Village At Savannah
Listed Date:
May 29, 2026
Finished Sq Ft:
2,460
Lot Size:
4,530 sqft / 0.10 acres (approx)
Year Built:
2006
Schools
School District:
Denton ISD
Elementary School:
Savannah
Middle School:
Pat Hagan Cheek
High School:
Ray Braswell
Interior
Bathrooms Full
2
Bathrooms Half
1
Cooling
Ceiling Fan(s), Central Air, Electric
Fireplace Features
Decorative, Electric, Living Room
Fireplaces Total
1
Flooring
Carpet, Ceramic Tile
Heating
Central, Natural Gas
Interior Features
Cable TV Available, Chandelier, Decorative Lighting, Double Vanity, Eat-in Kitchen, High Speed Internet Available, Kitchen Island, Open Floorplan, Walk- In Closet(s)
Number Of Living Areas
3
Number Of Pets Allowed
2
Exterior
Construction Materials
Siding
Exterior Features
Balcony, Covered Patio/Porch, Rain Gutters, Private Yard
Fencing
Privacy, Vinyl
Garage Length
20
Garage Spaces
2
Garage Width
20
Lot Size Area
0.1040
Number Of Vehicles
3
Financial
Green Energy Efficient
Drought Tolerant Plants, Lighting, Thermostat
Green Water Conservation
Low- Flow Fixtures, Water- Smart Landscaping
See this Listing

Aaron a full-service broker serving the Northern DFW Metroplex. Aaron has two decades of experience in the real estate industry working with buyers, sellers and renters.
More About AaronMortgage Calculator
Similar Listings Nearby
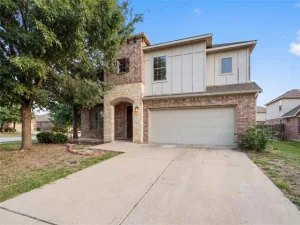
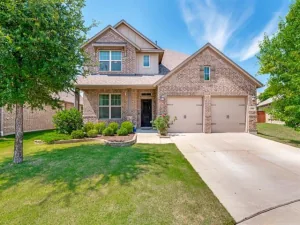
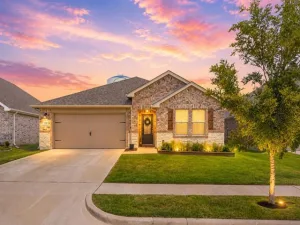

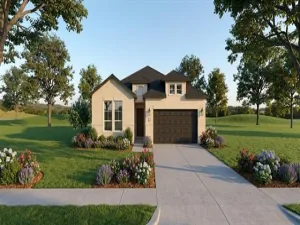
Community
- Address1232 Hayden Lane Savannah TX
- SubdivisionSea Pines Village At Savannah
- CitySavannah
- CountyDenton
- Zip Code76227
Subdivisions in Savannah
Market Summary
Current real estate data for Single Family in Savannah as of Aug 19, 2026
46
Single Family Listed
91
Avg DOM
160
Avg $ / SqFt
$349,100
Avg List Price
Property Summary
- Located in the Sea Pines Village At Savannah subdivision, 1232 Hayden Lane Savannah TX is a Single Family for sale in Savannah, TX, 76227. It is listed for $320,000 and features 3 beds, 2 baths, and has approximately 2,460 square feet of living space, and was originally constructed in 2006. The current price per square foot is $130. The average price per square foot for Single Family listings in Savannah is $160. The average listing price for Single Family in Savannah is $349,100. To schedule a showing of MLS#21284052 at 1232 Hayden Lane in Savannah, TX, contact your Aaron Layman Properties agent at 940-209-2100.

1232 Hayden Lane
Savannah, TX
Location
Are you ready to fall in love? Carefully maintained and thoughtfully updated, this sparkling home in the master-planned Savannah community is ready for you and your entire crew. Step inside to discover a welcoming, comfortable ambiance, wide-open spaces, and plenty of elbow-room for hosting your family and friends for fun gatherings. The kitchen and dining room are the life of the party with abundant counter space and tons of cabinets to stash everything neatly. The inviting, cozy owner’s retreat on the main level boasts French doors to your private patio space… plus dual sinks, walk-in closet, a separate shower, and a jetted tub to soak your worries away. Head upstairs to find 2 bedrooms with walk-in closets, a beautiful full bath, a game room, PLUS a huge media room with included projector and sound equipment. While exploring upstairs, don’t miss the custom built-in Murphy bed for flexibility or guest accommodations. Ready to move right in? THIS is the time to begin your new chapter in this resort-style community with SO MANY amenities and a convenient location! This home’s list of recent updates include: carpeting & paint (2026), roof (2025), front yard sod (2025), and electric fireplace (2022). This one checks SO many of your boxes – better hurry – tour it ASAP! Note: pets might be considered on a case-by-case basis with landlord approval and pet deposit and nonrefundable pet fee.
Property Details
Price:
$2,400
MLS #:
21327877
Status:
Active
Beds:
3
Baths:
2.1
Type:
Rental
Subtype:
Single Family Residence
Subdivision:
Sea Pines Village At Savannah
Listed Date:
Jul 10, 2026
Finished Sq Ft:
2,460
Lot Size:
4,530 sqft / 0.10 acres (approx)
Year Built:
2006
Schools
School District:
Denton ISD
Elementary School:
Savannah
Middle School:
Pat Hagan Cheek
High School:
Ray Braswell
Interior
Bathrooms Full
2
Bathrooms Half
1
Cooling
Ceiling Fan(s), Central Air, Electric
Fireplace Features
Decorative, Electric, Living Room
Fireplaces Total
1
Flooring
Carpet, Ceramic Tile
Heating
Central, Natural Gas
Interior Features
Cable TV Available, Chandelier, Decorative Lighting, Double Vanity, Eat-in Kitchen, High Speed Internet Available, Kitchen Island, Open Floorplan, Walk- In Closet(s)
Number Of Living Areas
3
Number Of Pets Allowed
2
Exterior
Construction Materials
Siding
Exterior Features
Balcony, Covered Patio/Porch, Rain Gutters, Private Yard
Fencing
Privacy, Vinyl
Garage Length
20
Garage Spaces
2
Garage Width
20
Lot Size Area
0.1040
Number Of Vehicles
3
Financial
Green Energy Efficient
Drought Tolerant Plants, Lighting, Thermostat
Green Water Conservation
Low- Flow Fixtures, Water- Smart Landscaping
See this Listing
Aaron a full-service broker serving the Northern DFW Metroplex. Aaron has two decades of experience in the real estate industry working with buyers, sellers and renters.
More About AaronMortgage Calculator
Similar Listings Nearby
Community
- Address1232 Hayden Lane Savannah TX
- SubdivisionSea Pines Village At Savannah
- CitySavannah
- CountyDenton
- Zip Code76227
Subdivisions in Savannah
Market Summary
Property Summary
- Located in the Sea Pines Village At Savannah subdivision, 1232 Hayden Lane Savannah TX is a Rental for sale in Savannah, TX, 76227. It is listed for $2,400 To schedule a showing of MLS#21327877 at 1232 Hayden Lane in Savannah, TX, contact your Aaron Layman Properties agent at 940-209-2100.