




Location
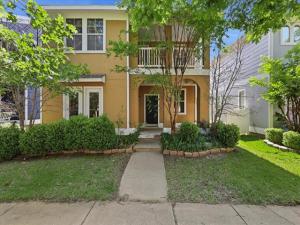
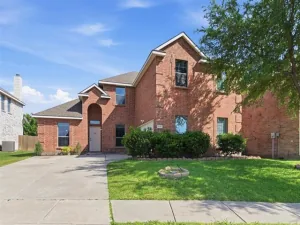
Welcome to Savannah, where resort-style living meets the comforts of home. This beautiful 4-bedroom, 2.5-bathroom home is ideally located near Savannah’s renowned waterpark and community amenities. Lovely landscaping and impressive curb appeal welcome you inside, where a soaring cathedral ceiling and open stairwell create a grand first impression. A designated dining room offers the perfect space for entertaining, while the heart of the home features a spacious living room with a cozy fireplace. The kitchen is designed for both function and style with white cabinetry, stainless steel appliances, a center island, and a breakfast area complete with built-in seating. The private primary suite is tucked away from the main living spaces and includes double vanities, a large soaking tub, separate shower, and walk-in closet. Upstairs, you''ll find three additional bedrooms, a versatile game room, and access to a balcony overlooking one of the community ponds. Step outside to enjoy the covered patio and a backyard space ideal for gathering around a fire pit. Savannah offers an unmatched lifestyle with a full calendar of community events, resort-style pool, waterpark, fitness center, playgrounds, and abundant outdoor recreation areas, making it easy to connect with neighbors and enjoy everything this vibrant community has to offer.
Property Details
Price:
$299,000
MLS #:
21293222
Status:
Active Under Contract
Beds:
4
Baths:
2.1
Type:
Single Family
Subtype:
Single Family Residence
Subdivision:
Sea Pines Village At Savannah
Listed Date:
Jun 11, 2026
Finished Sq Ft:
2,561
Lot Size:
4,443 sqft / 0.10 acres (approx)
Year Built:
2006
Schools
School District:
Denton ISD
Elementary School:
Savannah
Middle School:
Pat Hagan Cheek
High School:
Ray Braswell
Interior
Bathrooms Full
2
Bathrooms Half
1
Cooling
Ceiling Fan(s), Central Air, Electric
Fireplace Features
Gas, Living Room
Fireplaces Total
1
Flooring
Carpet, Ceramic Tile
Heating
Central, Natural Gas
Interior Features
Decorative Lighting, Eat-in Kitchen, Granite Counters, Kitchen Island, Loft, Vaulted Ceiling(s)
Number Of Living Areas
2
Exterior
Carport Spaces
2
Community Features
Club House, Community Pool, Curbs, Fishing, Fitness Center, Greenbelt, Jogging Path/Bike Path, Park, Playground, Pool, Sidewalks, Tennis Court(s)
Construction Materials
Siding
Exterior Features
Balcony, Covered Patio/Porch, Rain Gutters
Fencing
Vinyl
Garage Height
23
Garage Spaces
2
Garage Width
19
Lot Size Area
0.1020
Financial
See this Listing

Aaron a full-service broker serving the Northern DFW Metroplex. Aaron has two decades of experience in the real estate industry working with buyers, sellers and renters.
More About AaronMortgage Calculator
Similar Listings Nearby

Community
- Address1418 Sea Pines Drive Savannah TX
- SubdivisionSea Pines Village At Savannah
- CitySavannah
- CountyDenton
- Zip Code76227
Subdivisions in Savannah
Market Summary
Current real estate data for Single Family in Savannah as of Aug 19, 2026
46
Single Family Listed
91
Avg DOM
160
Avg $ / SqFt
$349,100
Avg List Price
Property Summary
- Located in the Sea Pines Village At Savannah subdivision, 1418 Sea Pines Drive Savannah TX is a Single Family for sale in Savannah, TX, 76227. It is listed for $299,000 and features 4 beds, 2 baths, and has approximately 2,561 square feet of living space, and was originally constructed in 2006. The current price per square foot is $117. The average price per square foot for Single Family listings in Savannah is $160. The average listing price for Single Family in Savannah is $349,100. To schedule a showing of MLS#21293222 at 1418 Sea Pines Drive in Savannah, TX, contact your Aaron Layman Properties agent at 940-209-2100.

1418 Sea Pines Drive
Savannah, TX