




Location
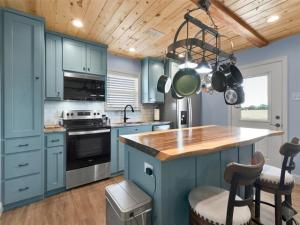
Owner will carry note to qualified Buyer. Approximately 3,000 square foot cooled and heated barndominium containing an estimated 1050 sq ft living area. Living space includes master bedroom with walk in closet, electric fireplace, ensuite bath with walk in shower and stacked washer and dryer. The open concept living and kitchen area feature wood slat ceilings and an island with seating and a live edge bar top. Walk out of the kitchen onto the large, covered patio area perfect for relaxing and sitting around a fire pit with family and friends. The second bedroom has a bathroom with a walk-in shower that also accesses the workshop. There is another large, covered area off of the back of the barndo for additional quiet or entertaining time and has a RV plug ready for out-of-town guests. The living quarters and the workshop are on separate electrical breakers with the home having the traditional HVAC and the workshop having the Mini-Split system. The workshop area has three garage doors with electric openers as well as a walk-through door. The nearly 2,000 sq ft in the workshop has lots of room for hobbies, parking, office area, as well as storage. Dirt work has also been completed for a house pad if you decide to build a larger home in the future. There is also a Conex on the property with electricity connected for additional storage. Concrete parking area in front of the 3-car workshop provides additional room for parking or entertaining. An additional 5 to 25 acres is also available as shown in aerial view. This property appeals to so many different lifestyles – man cave, car enthusiast, home business, retirement, as well as a small family just starting with so much room to grow!
Property Details
Price:
$495,000
MLS #:
21331885
Status:
Active
Beds:
2
Baths:
2
Type:
Single Family
Subtype:
Single Family Residence
Listed Date:
Jul 15, 2026
Finished Sq Ft:
1,020
Lot Size:
222,156 sqft / 5.10 acres (approx)
Year Built:
2024
Schools
School District:
Savoy ISD
Elementary School:
Savoy
Middle School:
Savoy
High School:
Savoy
Interior
Bathrooms Full
2
Cooling
Ceiling Fan(s), Central Air, Electric
Flooring
Luxury Vinyl Plank
Heating
Central, Electric
Interior Features
Eat-in Kitchen, Kitchen Island, Natural Woodwork, Open Floorplan, Walk- In Closet(s)
Number Of Living Areas
1
Exterior
Construction Materials
Metal Siding
Exterior Features
Covered Patio/Porch, RV Hookup, Storage
Garage Length
65
Garage Spaces
3
Garage Width
30
Lot Size Area
5.1000
Financial
See this Listing

Aaron a full-service broker serving the Northern DFW Metroplex. Aaron has two decades of experience in the real estate industry working with buyers, sellers and renters.
More About AaronMortgage Calculator
Similar Listings Nearby
Community
- Address1158 County Road 1240 Savoy TX
- CitySavoy
- CountyFannin
- Zip Code75479
Subdivisions in Savoy
- A H Hunter
- A0174 C CARSON, ACRES 43.36
- A0274 – E DANIELS
- A0363 K FREELAND
- A0363 K FREELAND, ACRES 12
- A0365
- A0689 W MARTIN, ACRES 11.105
- A1149
- A1149 J WEEKS
- Cahan Ranch Phase 2
- Campbell
- Freeland
- J Stiff
- J Weeks
- JE Miller
- Jesse Stiff Surv Abs #985
- John Weeks Surv Abs #1149
- K Freeland
- OT of Savoy
- Savoy
- Soto Oaks
- Steedman Estates
- T Toby
- Williams Addition
- Wrenn
Market Summary
Current real estate data for Single Family in Savoy as of Sep 22, 2026
16
Single Family Listed
108
Avg DOM
239
Avg $ / SqFt
$391,044
Avg List Price
Property Summary
- 1158 County Road 1240 Savoy TX is a Single Family for sale in Savoy, TX, 75479. It is listed for $495,000 and features 2 beds, 2 baths, and has approximately 1,020 square feet of living space, and was originally constructed in 2024. The current price per square foot is $485. The average price per square foot for Single Family listings in Savoy is $239. The average listing price for Single Family in Savoy is $391,044. To schedule a showing of MLS#21331885 at 1158 County Road 1240 in Savoy, TX, contact your Aaron Layman Properties agent at 940-209-2100.

1158 County Road 1240
Savoy, TX