




Location
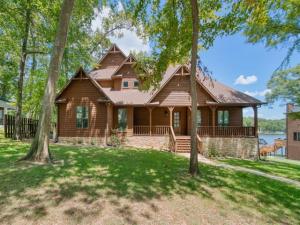
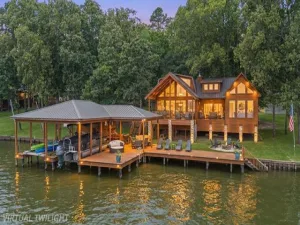
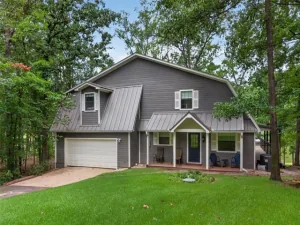
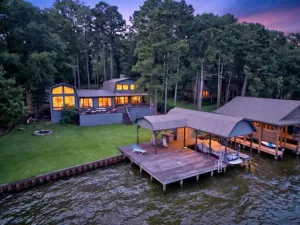
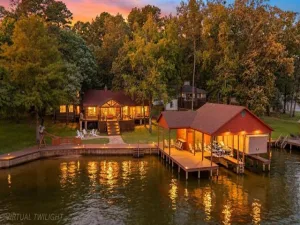
Experience luxury lake living in this 4-bedroom, 2.5-bath waterfront home on Lake Cypress Springs. In the East Texas Piney Woods, this home captures sweeping main-lake views, abundant natural light, and towering shade trees that flow into the beautiful landscaping.
Inside, the main living area features vaulted ceilings, a dramatic stone fireplace, and a wrought-iron-accented staircase. Picture windows fill the living spaces and bedrooms with sunlight while showcasing Lake Cypress Springs views. An upper-level loft overlooks below and offers flexible space for an office, game room, lounge, or guests.
The adjoining kitchen and dining area support everyday living and entertaining with rich cabinetry, exposed ceiling beams, tile backsplash, breakfast-bar seating, and pendant lighting. The primary suite offers a waterfront retreat with waterside deck access, lake views, and an ensuite bath featuring a soaking tub, dual vanities, and a glass-enclosed tiled shower.
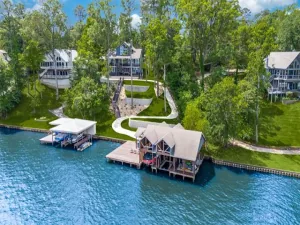
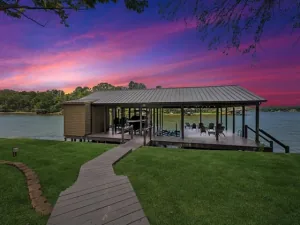
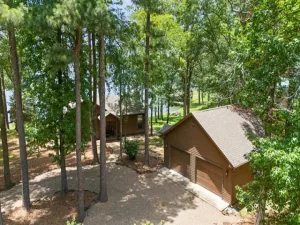
Outdoor living is a highlight. A covered back porch offers shade for relaxing and dining, while stone pathways lead through the landscaped yard to the fire pit and the water’s edge. From the fire pit and boathouse, see all the way to the lake’s end. The private boathouse includes covered boat and personal-watercraft lifts, a built-in bar counter, and a sun deck over the water—ideal for boating, fishing, swimming, and East Texas sunsets.
Located on Lake Cypress Springs, the home offers boat access to waterfront dining at The Cove. Nearby, Lake Bob Sandlin State Park offers hiking, fishing, camping, and outdoor recreation. Downtown Mount Vernon and Winnsboro are a short drive away with restaurants, boutiques, and community events. Less than two hours from the Dallas–Fort Worth Metroplex, the main-lake views and towering shade trees make this a true retreat for full-time living, weekends, or an East Texas escape.
Inside, the main living area features vaulted ceilings, a dramatic stone fireplace, and a wrought-iron-accented staircase. Picture windows fill the living spaces and bedrooms with sunlight while showcasing Lake Cypress Springs views. An upper-level loft overlooks below and offers flexible space for an office, game room, lounge, or guests.
The adjoining kitchen and dining area support everyday living and entertaining with rich cabinetry, exposed ceiling beams, tile backsplash, breakfast-bar seating, and pendant lighting. The primary suite offers a waterfront retreat with waterside deck access, lake views, and an ensuite bath featuring a soaking tub, dual vanities, and a glass-enclosed tiled shower.
Outdoor living is a highlight. A covered back porch offers shade for relaxing and dining, while stone pathways lead through the landscaped yard to the fire pit and the water’s edge. From the fire pit and boathouse, see all the way to the lake’s end. The private boathouse includes covered boat and personal-watercraft lifts, a built-in bar counter, and a sun deck over the water—ideal for boating, fishing, swimming, and East Texas sunsets.
Located on Lake Cypress Springs, the home offers boat access to waterfront dining at The Cove. Nearby, Lake Bob Sandlin State Park offers hiking, fishing, camping, and outdoor recreation. Downtown Mount Vernon and Winnsboro are a short drive away with restaurants, boutiques, and community events. Less than two hours from the Dallas–Fort Worth Metroplex, the main-lake views and towering shade trees make this a true retreat for full-time living, weekends, or an East Texas escape.
Property Details
Price:
$1,775,000
MLS #:
21320269
Status:
Active Under Contract
Beds:
4
Baths:
2.1
Type:
Single Family
Subtype:
Single Family Residence
Subdivision:
Kings Country
Listed Date:
Aug 8, 2026
Finished Sq Ft:
2,658
Lot Size:
22,015 sqft / 0.51 acres (approx)
Year Built:
2007
Schools
School District:
Mount Vernon ISD
Elementary School:
Mt Vernon
Middle School:
Mt Vernon
High School:
Mt Vernon
Interior
Bathrooms Full
2
Bathrooms Half
1
Cooling
Ceiling Fan(s), Central Air, Electric, Zoned
Fireplace Features
Gas Logs
Fireplaces Total
1
Flooring
Tile, Wood
Heating
Central, Electric, Fireplace(s), Zoned
Interior Features
Built-in Features, Chandelier, Decorative Lighting, Double Vanity, High Speed Internet Available, Loft, Natural Woodwork, Open Floorplan, Pantry, Vaulted Ceiling(s), Walk- In Closet(s), Wired for Data
Number Of Living Areas
1
Exterior
Community Features
Boat Ramp, Club House, Community Dock, Fishing, Fitness Center, Gated, Jogging Path/Bike Path, Lake, Park, Pickle Ball Court, Playground, Tennis Court(s), Other
Construction Materials
Rock/Stone, Wood
Exterior Features
Balcony, Boat Slip, Covered Deck, Covered Patio/Porch, Fire Pit, Lighting, Mosquito Mist System, Outdoor Living Center, Private Entrance, RV/Boat Parking, Storage
Fencing
None
Lot Size Area
0.5054
Waterfront Features
Lake Front, Lake Front – Common Area, Leasehold, Personal Watercraft Lift, Retaining Wall – Wood, Water Board Authority – Private
Financial
See this Listing

Aaron a full-service broker serving the Northern DFW Metroplex. Aaron has two decades of experience in the real estate industry working with buyers, sellers and renters.
More About AaronMortgage Calculator
Similar Listings Nearby
Community
- Address811 King Leonard Court Scroggins TX
- SubdivisionKings Country
- CityScroggins
- CountyFranklin (TX)
- Zip Code75480
Subdivisions in Scroggins
Market Summary
Current real estate data for Single Family in Scroggins as of Aug 23, 2026
38
Single Family Listed
96
Avg DOM
418
Avg $ / SqFt
$1,159,243
Avg List Price
Property Summary
- Located in the Kings Country subdivision, 811 King Leonard Court Scroggins TX is a Single Family for sale in Scroggins, TX, 75480. It is listed for $1,775,000 and features 4 beds, 2 baths, and has approximately 2,658 square feet of living space, and was originally constructed in 2007. The current price per square foot is $668. The average price per square foot for Single Family listings in Scroggins is $418. The average listing price for Single Family in Scroggins is $1,159,243. To schedule a showing of MLS#21320269 at 811 King Leonard Court in Scroggins, TX, contact your Aaron Layman Properties agent at 940-209-2100.

811 King Leonard Court
Scroggins, TX