





Location
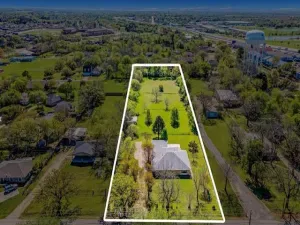
Welcome to this beautifully crafted custom home offering nearly 4,000 sq. ft. of thoughtfully designed living space on a peaceful 1-acre lot—just under 20 miles from downtown Dallas.
This spacious layout features 5 bedrooms, or 4 bedrooms plus a versatile upstairs bonus room, ideal for a home office, media room, or guest space to fit your lifestyle. With 3 full bathrooms and an open-concept design, the home offers both functionality and comfort for everyday living and entertaining.
Soaring ceilings enhance the airy feel throughout, while spray foam insulation in both the walls and attic provides added energy efficiency. The kitchen opens seamlessly to the living area, creating a natural gathering space at the heart of the home.
The exterior showcases warm cedar accents and custom cedar garage doors, complemented by a durable 40-year Class 4 impact-resistant roof for long-term peace of mind. A fully fenced yard with a private gate adds privacy and security, making it the perfect setting to relax and enjoy the outdoors.
This spacious layout features 5 bedrooms, or 4 bedrooms plus a versatile upstairs bonus room, ideal for a home office, media room, or guest space to fit your lifestyle. With 3 full bathrooms and an open-concept design, the home offers both functionality and comfort for everyday living and entertaining.
Soaring ceilings enhance the airy feel throughout, while spray foam insulation in both the walls and attic provides added energy efficiency. The kitchen opens seamlessly to the living area, creating a natural gathering space at the heart of the home.
The exterior showcases warm cedar accents and custom cedar garage doors, complemented by a durable 40-year Class 4 impact-resistant roof for long-term peace of mind. A fully fenced yard with a private gate adds privacy and security, making it the perfect setting to relax and enjoy the outdoors.
Property Details
Price:
$649,000
MLS #:
21258766
Status:
Active
Beds:
5
Baths:
3
Type:
Single Family
Subtype:
Single Family Residence
Subdivision:
ARREDONDO
Listed Date:
May 5, 2026
Finished Sq Ft:
3,800
Lot Size:
45,781 sqft / 1.05 acres (approx)
Year Built:
2019
Schools
School District:
Dallas ISD
Elementary School:
Seagoville
Middle School:
Seagoville
High School:
Seagoville
Interior
Bathrooms Full
3
Cooling
Ceiling Fan(s), Central Air
Fireplace Features
Wood Burning
Fireplaces Total
1
Heating
Central, Electric
Interior Features
Chandelier, Decorative Lighting, Double Vanity, Eat-in Kitchen, Granite Counters, Kitchen Island, Open Floorplan, Other, Pantry, Walk- In Closet(s)
Number Of Living Areas
1
Exterior
Construction Materials
Brick, Stone Veneer
Exterior Features
Covered Patio/Porch, Private Entrance
Fencing
Fenced, Full, Gate
Garage Spaces
2
Lot Size Area
1.0510
Vegetation
Cleared, Grassed
Financial
See this Listing

Aaron a full-service broker serving the Northern DFW Metroplex. Aaron has two decades of experience in the real estate industry working with buyers, sellers and renters.
More About AaronMortgage Calculator
Similar Listings Nearby
Community
- Address401 May Road Seagoville TX
- SubdivisionARREDONDO
- CitySeagoville
- CountyDallas
- Zip Code75159
Subdivisions in Seagoville
- Adolph Bowers Add
- Alto Road Estates
- ARREDONDO
- B H Hatton
- Bbb & C Railroad Co Surv Abs#1
- Brook Valley 04
- Brook Valley 5
- Bustar Estates
- Cottonwood Creek
- Creekside Add
- Dan B Gross
- Duncans
- Elizabeth Crane Surv Abs #77
- Fawn Mdws Add Rep
- Fawn Meadows Rep
- G S CARPENTER ABST
- G T Sullivan 01
- Glen Cove 01
- Glen Cove 02
- Gross Add
- Harrell Plaza
- Hart Add
- HENRY D BOHANNAN
- Heritage Place Twnhms
- Herman Heider
- HERMAN HEIDER ABST
- Herman Heider Abst 541
- Herman Heider Surv Abs #541
- Highland Mdws Ph Iia
- Highland Mdws Ph Iib
- Highland Mdws Ph III
- Highland Meadow Ph 01
- J D Merchant Mailing Add
- J D Merchant Surv Abs # 850
- James Wood
- Jd Merchant Surv Abs 850
- JOHN D MERCHANT
- John D Merchant Abs 850
- John D Merchant ABST
- John Denton Abstract
- Lakeside Estates
- Mondragon
- NO
- North Side 01
- North Side 02
- North Side 03
- NORTH SIDE 3RD INST
- Northside 01
- Oakridge Estates
- Oakridge South
- Original Town Seagoville
- Otts Add
- Page Heights
- Phillip Pirozzo
- Railroad Ave
- Reeves 2
- Roger Kanaman
- SAMUEL THOMPSON
- Santorini
- SANTORINI PH1A
- Seagoville
- Seagoville Farms
- Seagoville Farms Ph 1
- Seagoville Farms Ph I
- Shady Grove Estates
- Spring Creek
- Stonehaven
- Tredway Estate PH 1
- Tredway Estates
- Tredway Estates, PH 1
- WYATT BARNETT ABST
Market Summary
Current real estate data for Single Family in Seagoville as of Jul 10, 2026
147
Single Family Listed
55
Avg DOM
180
Avg $ / SqFt
$349,071
Avg List Price
Property Summary
- Located in the ARREDONDO subdivision, 401 May Road Seagoville TX is a Single Family for sale in Seagoville, TX, 75159. It is listed for $649,000 and features 5 beds, 3 baths, and has approximately 3,800 square feet of living space, and was originally constructed in 2019. The current price per square foot is $171. The average price per square foot for Single Family listings in Seagoville is $180. The average listing price for Single Family in Seagoville is $349,071. To schedule a showing of MLS#21258766 at 401 May Road in Seagoville, TX, contact your Aaron Layman Properties agent at 940-209-2100.

401 May Road
Seagoville, TX