




There are multiple listings for this address:
Location
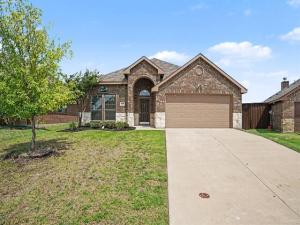
Welcome home! Built in 2023, this beautiful 3-bedroom, 2-bath home sits on an oversized lot with no rear neighbors—giving you extra space, privacy, and open backyard views. Inside, you’ll love the bright, open layout featuring wood-look flooring, decorative lighting, and a cozy brick fireplace. The spacious living area opens to the kitchen, complete with granite countertops, stainless steel appliances, plenty of cabinet space, and a large center island with bar seating. The split-bedroom floor plan gives everyone a little extra privacy. The primary suite features a walk-in closet and private ensuite bath, while the two additional bedrooms are perfect for family, guests, or a home office. Step outside to a large backyard with plenty of room to relax, play, or entertain—and with no homes directly behind you, it feels especially open and private. You’ll also have direct access to the neighborhood walking trail. Conveniently located near US-175 with easy access to schools, parks, shopping
Property Details
Price:
$304,900
MLS #:
21312684
Status:
Active
Beds:
3
Baths:
2
Type:
Single Family
Subtype:
Single Family Residence
Subdivision:
Tredway Estates
Listed Date:
Jun 27, 2026
Finished Sq Ft:
1,789
Lot Size:
8,799 sqft / 0.20 acres (approx)
Year Built:
2023
Schools
School District:
Dallas ISD
Elementary School:
Seagoville
Middle School:
Seagoville
High School:
Seagoville
Interior
Bathrooms Full
2
Cooling
Ceiling Fan(s), Central Air, Electric
Fireplace Features
Brick, Wood Burning
Fireplaces Total
1
Flooring
Luxury Vinyl Plank, Tile
Heating
Central, Electric
Interior Features
Double Vanity, Eat-in Kitchen, Granite Counters, High Speed Internet Available, Open Floorplan, Walk- In Closet(s)
Number Of Living Areas
1
Exterior
Construction Materials
Brick, Wood
Fencing
Wood
Garage Length
20
Garage Spaces
2
Garage Width
19
Lot Size Area
0.2020
Number Of Vehicles
3
Financial
See this Listing

Aaron a full-service broker serving the Northern DFW Metroplex. Aaron has two decades of experience in the real estate industry working with buyers, sellers and renters.
More About AaronMortgage Calculator
Similar Listings Nearby

Community
- Address429 Tobin Drive Seagoville TX
- SubdivisionTredway Estates
- CitySeagoville
- CountyDallas
- Zip Code75159
Subdivisions in Seagoville
- Adolph Bowers Add
- Alto Road Estates
- ARREDONDO
- B H Hatton
- Bbb & C Railroad Co Surv Abs#1
- Brook Valley 04
- Brook Valley 5
- Bustar Estates
- Cottonwood Creek
- Creekside Add
- Dan B Gross
- Duncans
- Elizabeth Crane Surv Abs #77
- Fawn Mdws Add Rep
- Fawn Meadows Rep
- G S CARPENTER ABST
- G T Sullivan 01
- Glen Cove 01
- Glen Cove 02
- Gross Add
- Harrell Plaza
- Hart Add
- HENRY D BOHANNAN
- Heritage Place Twnhms
- Herman Heider
- HERMAN HEIDER ABST
- Herman Heider Abst 541
- Herman Heider Surv Abs #541
- Highland Mdws Ph Iia
- Highland Mdws Ph Iib
- Highland Mdws Ph III
- Highland Meadow Ph 01
- J D Merchant Mailing Add
- J D Merchant Surv Abs # 850
- James Wood
- Jd Merchant Surv Abs 850
- JOHN D MERCHANT
- John D Merchant Abs 850
- John D Merchant ABST
- John Denton Abstract
- Lakeside Estates
- Mondragon
- NO
- North Side 01
- North Side 02
- North Side 03
- NORTH SIDE 3RD INST
- Northside 01
- Oakridge Estates
- Oakridge South
- Original Town Seagoville
- Otts Add
- Page Heights
- Phillip Pirozzo
- Railroad Ave
- Reeves 2
- Roger Kanaman
- SAMUEL THOMPSON
- Santorini
- SANTORINI PH1A
- Seagoville
- Seagoville Farms
- Seagoville Farms Ph 1
- Seagoville Farms Ph I
- Shady Grove Estates
- Spring Creek
- Stonehaven
- Tredway Estate PH 1
- Tredway Estates
- Tredway Estates, PH 1
- WYATT BARNETT ABST
Market Summary
Current real estate data for Single Family in Seagoville as of Oct 18, 2026
176
Single Family Listed
67
Avg DOM
168
Avg $ / SqFt
$353,423
Avg List Price
Property Summary
- Located in the Tredway Estates subdivision, 429 Tobin Drive Seagoville TX is a Single Family for sale in Seagoville, TX, 75159. It is listed for $304,900 and features 3 beds, 2 baths, and has approximately 1,789 square feet of living space, and was originally constructed in 2023. The current price per square foot is $170. The average price per square foot for Single Family listings in Seagoville is $168. The average listing price for Single Family in Seagoville is $353,423. To schedule a showing of MLS#21312684 at 429 Tobin Drive in Seagoville, TX, contact your Aaron Layman Properties agent at 940-209-2100.

429 Tobin Drive
Seagoville, TX
Location
Welcome home! Built in 2023, this beautiful 3-bedroom, 2-bath home sits on an oversized lot with no rear neighbors—giving you extra space, privacy, and open backyard views. Inside, you’ll love the bright, open layout featuring wood-look flooring, decorative lighting, and a cozy brick fireplace. The spacious living area opens to the kitchen, complete with granite countertops, stainless steel appliances, plenty of cabinet space, and a large center island with bar seating. The split-bedroom floor plan gives everyone a little extra privacy. The primary suite features a walk-in closet and private ensuite bath, while the two additional bedrooms are perfect for family, guests, or a home office. Step outside to a large backyard with plenty of room to relax, play, or entertain—and with no homes directly behind you, it feels especially open and private. You’ll also have direct access to the neighborhood walking trail. Conveniently located near US-175 with easy access to schools, parks, shopping
Property Details
Price:
$2,500
MLS #:
21402627
Status:
Active
Beds:
3
Baths:
2
Type:
Rental
Subtype:
Single Family Residence
Subdivision:
Tredway Estates
Listed Date:
Oct 2, 2026
Finished Sq Ft:
1,789
Lot Size:
8,799 sqft / 0.20 acres (approx)
Year Built:
2023
Schools
School District:
Dallas ISD
Elementary School:
Seagoville
Middle School:
Seagoville
High School:
Seagoville
Interior
Bathrooms Full
2
Cooling
Ceiling Fan(s), Central Air, Electric
Fireplace Features
Brick, Wood Burning
Fireplaces Total
1
Flooring
Luxury Vinyl Plank, Tile
Heating
Central, Electric
Interior Features
Double Vanity, Eat-in Kitchen, Granite Counters, High Speed Internet Available, Open Floorplan, Walk- In Closet(s)
Number Of Living Areas
1
Exterior
Construction Materials
Brick, Wood
Fencing
Wood
Garage Length
20
Garage Spaces
2
Garage Width
19
Lot Size Area
0.2020
Number Of Vehicles
3
Financial
See this Listing
Aaron a full-service broker serving the Northern DFW Metroplex. Aaron has two decades of experience in the real estate industry working with buyers, sellers and renters.
More About AaronMortgage Calculator
Similar Listings Nearby
Community
- Address429 Tobin Drive Seagoville TX
- SubdivisionTredway Estates
- CitySeagoville
- CountyDallas
- Zip Code75159
Subdivisions in Seagoville
- Adolph Bowers Add
- Alto Road Estates
- ARREDONDO
- B H Hatton
- Bbb & C Railroad Co Surv Abs#1
- Brook Valley 04
- Brook Valley 5
- Bustar Estates
- Cottonwood Creek
- Creekside Add
- Dan B Gross
- Duncans
- Elizabeth Crane Surv Abs #77
- Fawn Mdws Add Rep
- Fawn Meadows Rep
- G S CARPENTER ABST
- G T Sullivan 01
- Glen Cove 01
- Glen Cove 02
- Gross Add
- Harrell Plaza
- Hart Add
- HENRY D BOHANNAN
- Heritage Place Twnhms
- Herman Heider
- HERMAN HEIDER ABST
- Herman Heider Abst 541
- Herman Heider Surv Abs #541
- Highland Mdws Ph Iia
- Highland Mdws Ph Iib
- Highland Mdws Ph III
- Highland Meadow Ph 01
- J D Merchant Mailing Add
- J D Merchant Surv Abs # 850
- James Wood
- Jd Merchant Surv Abs 850
- JOHN D MERCHANT
- John D Merchant Abs 850
- John D Merchant ABST
- John Denton Abstract
- Lakeside Estates
- Mondragon
- NO
- North Side 01
- North Side 02
- North Side 03
- NORTH SIDE 3RD INST
- Northside 01
- Oakridge Estates
- Oakridge South
- Original Town Seagoville
- Otts Add
- Page Heights
- Phillip Pirozzo
- Railroad Ave
- Reeves 2
- Roger Kanaman
- SAMUEL THOMPSON
- Santorini
- SANTORINI PH1A
- Seagoville
- Seagoville Farms
- Seagoville Farms Ph 1
- Seagoville Farms Ph I
- Shady Grove Estates
- Spring Creek
- Stonehaven
- Tredway Estate PH 1
- Tredway Estates
- Tredway Estates, PH 1
- WYATT BARNETT ABST
Market Summary
Current real estate data for Rental in Seagoville as of Oct 18, 2026
176
Rental Listed
67
Avg DOM
168
Avg $ / SqFt
$353,423
Avg List Price
Property Summary
- Located in the Tredway Estates subdivision, 429 Tobin Drive Seagoville TX is a Rental for sale in Seagoville, TX, 75159. It is listed for $2,500 To schedule a showing of MLS#21402627 at 429 Tobin Drive in Seagoville, TX, contact your Aaron Layman Properties agent at 940-209-2100.