




Location
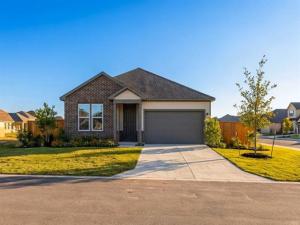
Discover modern luxury in this stunning Daphne floor plan, currently under construction in the sought-after Hannah Heights community. Designed with an open-concept layout that maximizes every square inch of its 1,917 square feet, this 4-bedroom, 3-bathroom home is defined by its abundance of natural light and high-end finishes. The heart of the home is a gourmet kitchen featuring a charming breakfast nook, seamlessly flowing into a spacious living room built for effortless entertaining. The primary suite serves as a true sanctuary, boasting a massive closet and a luxurious spa shower that brings a boutique hotel experience to your daily routine. Practicality meets style with the inclusion of a dedicated mud bench or drop zone, keeping your entry organized. Outside, a covered patio offers the perfect backdrop for outdoor relaxation. This home offers exceptional value with low HOA fees and unparalleled convenience, providing quick access to I-10 and I-35 for an easy commute. Enjoy a blend of sophisticated design and functional living, scheduled for completion in September 2026.
Property Details
Price:
$334,990
MLS #:
21279292
Status:
Active
Beds:
4
Baths:
3
Type:
Single Family
Subtype:
Single Family Residence
Subdivision:
Hannah Heights
Listed Date:
May 26, 2026
Finished Sq Ft:
1,917
Lot Size:
6,534 sqft / 0.15 acres (approx)
Year Built:
2026
Schools
School District:
Navarro ISD
Elementary School:
Navarro
High School:
Navarro
Interior
Bathrooms Full
3
Cooling
Ceiling Fan(s), Central Air, Electric
Flooring
Carpet, Tile, Vinyl
Interior Features
Cable TV Available, Decorative Lighting, Double Vanity, Eat-in Kitchen, High Speed Internet Available, Kitchen Island, Other, Pantry, Walk- In Closet(s)
Number Of Living Areas
1
Exterior
Construction Materials
Brick, Fiber Cement
Exterior Features
Covered Patio/Porch, Rain Gutters
Garage Length
20
Garage Spaces
2
Garage Width
20
Lot Size Area
0.1500
Financial
See this Listing

Aaron a full-service broker serving the Northern DFW Metroplex. Aaron has two decades of experience in the real estate industry working with buyers, sellers and renters.
More About AaronMortgage Calculator
Similar Listings Nearby
Community
- Address425 Tims Way Seguin TX
- SubdivisionHannah Heights
- CitySeguin
- CountyGuadalupe
- Zip Code78155
Subdivisions in Seguin
Market Summary
Current real estate data for Single Family in Seguin as of Aug 28, 2026
5
Single Family Listed
84
Avg DOM
165
Avg $ / SqFt
$323,794
Avg List Price
Property Summary
- Located in the Hannah Heights subdivision, 425 Tims Way Seguin TX is a Single Family for sale in Seguin, TX, 78155. It is listed for $334,990 and features 4 beds, 3 baths, and has approximately 1,917 square feet of living space, and was originally constructed in 2026. The current price per square foot is $175. The average price per square foot for Single Family listings in Seguin is $165. The average listing price for Single Family in Seguin is $323,794. To schedule a showing of MLS#21279292 at 425 Tims Way in Seguin, TX, contact your Aaron Layman Properties agent at 940-209-2100.

425 Tims Way
Seguin, TX