




Location
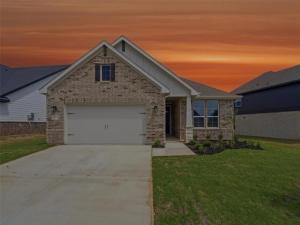
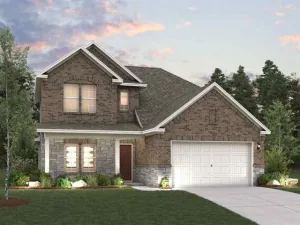
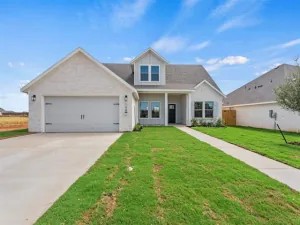
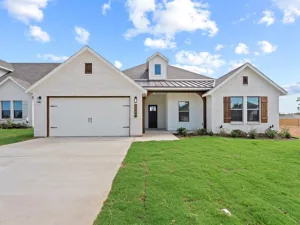
Estimated August 2026 completion! Ask us about our Trade In Trade Up program, we can buy your home! The Lavon floor plan provides all the space needed for a growing family. Welcomed by a pillared front porch, the long foyer opens into a grand family room complete with a fireplace. Gathering in this home is easy with the seamless transition from room to room. The kitchen is positioned against the back wall as the stage so you can look out and observe all things going on. With three equally-sized spare bedrooms, you’ll have space for your family and any visitors. A walk-in mudroom off the garage allows for more storage of shoes, bags, and all your day-to-day items. The Lavon home is perfect for a busy and active family needing space to come together as well as everyone’s own private space. The owner’s suite is a perfect getaway, tucked in the back corner past the family room. Entering this space, you’ll have a splendid view into the backyard. All the natural light will make this oasis feel even more tranquil. The bedroom leads into the owner''s bath with a double-sink vanity, stand-up shower, and tub perfect for unwinding after a long day. There’s no shortage of storage in this luxurious ranch-style home with closets in every room, extended countertops in the kitchen, corner pantry, and coat closet. Bring your family home to the Lavon floor plan and enjoy all the comfort of room to spread out and relax, teamed with the highest quality product.
Property Details
Price:
$344,900
MLS #:
21312640
Status:
Active
Beds:
4
Baths:
2
Type:
Single Family
Subtype:
Single Family Residence
Subdivision:
Covenant Park
Listed Date:
Jun 25, 2026
Finished Sq Ft:
1,939
Lot Size:
7,840 sqft / 0.18 acres (approx)
Year Built:
2026
Schools
School District:
Springtown ISD
Elementary School:
Springtown
Middle School:
Springtown
High School:
Springtown
Interior
Bathrooms Full
2
Cooling
Ceiling Fan(s), Central Air, Electric, ENERGY STAR Qualified Equipment, Heat Pump
Fireplace Features
Family Room, Masonry, Metal, Stone, Wood Burning
Fireplaces Total
1
Flooring
Carpet, Ceramic Tile, Luxury Vinyl Plank
Heating
Central, Electric, ENERGY STAR Qualified Equipment, Fireplace(s), Heat Pump
Interior Features
Cable TV Available, Decorative Lighting, Eat-in Kitchen, Granite Counters, High Speed Internet Available, Kitchen Island, Open Floorplan, Pantry, Smart Home System, Walk- In Closet(s)
Number Of Living Areas
1
Exterior
Construction Materials
Brick, Fiber Cement
Exterior Features
Covered Patio/Porch, Rain Gutters
Fencing
Wood
Garage Length
19
Garage Spaces
2
Garage Width
21
Lot Size Area
0.1800
Financial
See this Listing

Aaron a full-service broker serving the Northern DFW Metroplex. Aaron has two decades of experience in the real estate industry working with buyers, sellers and renters.
More About AaronMortgage Calculator
Similar Listings Nearby
Community
- Address1201 Colca Drive Springtown TX
- SubdivisionCovenant Park
- CitySpringtown
- CountyParker
- Zip Code76082
Subdivisions in Springtown
- A-1459 R Lee
- A-1459 R LEE 3.2100 ACRES
- Abst:691 Haney RW
- ACRES: 1.000 ABST: 2156 SURVEY: PIERCE D E TR
- Adam Acres
- Altom Add Ph II
- Amber Meadows
- Arena Place
- Bittersweet Spgs Pc
- Bittersweet Springs
- Blackmon Add
- Blackmon Add Ph II
- Blue Sky Valley
- Bluegrass Estates
- Boardwalk Estates
- Bonnie Bell Estate
- Bradshaw Road Add
- Brighton Meadows
- Byers Ranch Estates Ph
- Caballos Estate
- Casa De Los Indios
- Chisolm Trail Estates
- Church ME Add
- Cornerstone Estates ph 1
- Cottondale Xing
- Covenant Park
- Cowden Ranch Estates
- Cox Meadows
- Coyote Ranch
- Creek View Estates
- D E Pierce Survey Abs 2156
- Deerwood Add
- Double H Estates
- Earp Road Estates
- Earp Road Estates Ph. II
- Eastwood Add
- Estates Of Springtown
- Fay Lee Add
- Firefly Farms
- Five M
- FREEMAN JOHN A, CREEKVIEW APT’S
- G. W. Survey
- Gatlin Ranch
- Gatlin Ranch Add
- Glenoaks Add
- HAMPTONS
- HAY MFG CO
- Hidden Meadows
- Hinkle Add
- HOLBROOK FA
- Holbrook Farm Ph 3
- Hutcheson Oaks
- Indian Spgs Ranch Ph1
- Inheritance Estates
- J.H. Snodgrass
- Jackson Place
- JM McCracken
- Kylies Cottages
- Land Of Goshen
- Land Of Goshen Ph
- Lavender Estates
- Leonard Mary
- Leonard Mary Survey
- Live Oak Lake Ranch
- M E Church
- Mac Sub Pc
- Maness Add
- Mary Leonard Acres
- Mary Leonard Surv Abs #822
- Mccracken A
- Mccracken Add
- Midfirst Add
- Midway Church Estates
- Midway Properties
- Morris Estate
- Morris Estates
- Mulberry Acres Unrec
- Myers Ranch
- no
- No Formal Subdivision
- North Oak Estates
- North Park In Springtown
- Northern Oaks Pc
- Northgate Add
- Oak Creek West
- Oak Grove Add
- oak grove addition
- Oak Haven
- Oak Knoll Acres
- Oak Meadows
- Oak Meadows IV
- Oak Meadows Ph I
- Oak Meadows Ph II
- Oak Meadows Ph IV
- Oak Meadows Ph V
- Oak Meadows V
- Parker County
- PENNSYLVANIA
- PENNSYLVANIA AVE
- Pennsylvania Ave Ratification Of
- Pennsylvania Avenue
- Plantation Oaks
- Pleasant Oaks Estates
- Quail Haven
- Quail Hollow
- Rainbow Acres
- Regent Park Ph 1
- Reserves of Taylor Ranch
- Roaring Springs Addition
- Roberson Estates
- Rocky Creek
- Rocky Creek Estates
- Rural
- Saddle Ridge Ranch
- Saddle Ridge Ranch Ph3
- Salt Creek
- Salt Creek Unrec
- Sandlin Hills Estates Ph
- Sandy Meadows Add
- SCULPTORS PARK
- SCULPTORS PARK, F-181;F-300
- SEE ATTACHED TAX RECORDS
- See PCAD
- South Forty
- Southwood Manor
- Spring Branch Acres
- Spring Meadow Estates
- Springfield Estates Ph II
- Springhill Estates
- SPRINGHILLS UNREC TRACT
- Springtown
- Springtown Heights
- Springtown Original Town
- Springwood Ranch Add
- Stacks & Evans Add
- Stanford Estates
- Stanford Estates Ph 3 & 4
- Stanford Ests Ph 3 & 4
- Sunset Highland Estates
- SURV: MARY THOMAS
- T & P R R Co Surv Sec 3 Abs 15
- T & P Railroad Company Surv Ab
- T & Prr Co Abs 1392 Surv 115
- Taylor Ranch
- Terra Vista
- Terra Vista Ph 1
- Terravista Ph 1
- The Hamptons
- The Hamptons Ph II
- The Parkplace Village
- The Ranches At Valley
- The Ranches at Valley View
- The Ranches at Valley View East
- The Ranches at Valley View West
- The Ranches at Valleyview West
- The Ranches of Valley View East
- The Reserve At Quail
- The Reserve at Taylor Ranch
- The Skillet
- The Skillet Ranch
- Thomas Estates Ph 3
- Three Skillet Add Parker
- Three Skillet Ranch
- Tummins First
- Umphenour
- Union Add
- Vista Valley Estates
- WALKER
- Walnut Bend Add
- Wellington Add
- Wellington Add Ph 02
- Wellington Add Ph 2
- WESTWOOD
- Whispering Winds Ph 1a
- Wild Oak Hills Ph2
- Wild Onion Add
- Wilsons First Add
- Wilsons First Addition
- Windy Creek Estates
- Wit Haven
- WM Coperland
- Woodhaven Add 20
- Woodlawn
- Woodlawn Ph 5 Resub
- Woody Creek Estates Ph
- Young Road Estates
Market Summary
Current real estate data for Single Family in Springtown as of Nov 05, 2026
297
Single Family Listed
124
Avg DOM
216
Avg $ / SqFt
$481,869
Avg List Price
Property Summary
- Located in the Covenant Park subdivision, 1201 Colca Drive Springtown TX is a Single Family for sale in Springtown, TX, 76082. It is listed for $344,900 and features 4 beds, 2 baths, and has approximately 1,939 square feet of living space, and was originally constructed in 2026. The current price per square foot is $178. The average price per square foot for Single Family listings in Springtown is $216. The average listing price for Single Family in Springtown is $481,869. To schedule a showing of MLS#21312640 at 1201 Colca Drive in Springtown, TX, contact your Aaron Layman Properties agent at 940-209-2100.

1201 Colca Drive
Springtown, TX