




Location
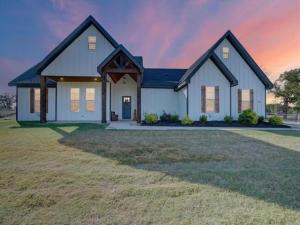
Welcome to this custom-built 2025 modern farmhouse masterpiece, perfectly positioned on a serene 1-acre cul-de-sac lot surrounded by mature trees. Flooded with natural light, the bright, open split-bedroom floorplan showcases low-maintenance LVP wood-look flooring and meticulous craftsmanship throughout. At the heart of the home, the gourmet kitchen boasts natural stone countertops, a massive island with a breakfast bar, premium stainless steel appliances, pot filler, and shaker-style cabinetry, paired with a showstopping hidden walk-in pantry featuring a second sink, coffee bar, wine cooler, and abundant custom shelving. Unwind in the primary suite’s spa-inspired bathroom with natural stone surfaces, floating double vanity with undermount lighting, towel warmer, soaker tub, and a separate shower with handwand. Best of all, the primary''s expansive custom walk-in closet conveniently connects directly to the oversized utility room equipped with built-in cabinetry and its own sink. Secondary bedrooms offer peaceful retreats with beautiful natural views, while the second full bathroom also features dual sinks and natural stone countertops. Step outside onto the relaxing front porch framed by vaulted cedar ceilings, or unwind on the back covered porch equipped with a built-in Bluetooth sound system. The fully fenced backyard captures gorgeous, unobstructed open Texas sky views on a sprawling lot with ample room for a future shop, pool, or extra garages. Enjoy the peaceful balance of private country living with no through-traffic, located just 5 minutes from downtown Springtown, with easy access to Azle and Lake Worth, only 20 minutes to Downtown Weatherford, and 50 minutes to Downtown Fort Worth. Schedule your tour today!
Property Details
Price:
$495,000
MLS #:
21396133
Status:
Active
Beds:
4
Baths:
2
Type:
Single Family
Subtype:
Single Family Residence
Subdivision:
Oak Grove Add
Listed Date:
Sep 25, 2026
Finished Sq Ft:
2,092
Lot Size:
44,910 sqft / 1.03 acres (approx)
Year Built:
2024
Schools
School District:
Springtown ISD
Elementary School:
Springtown
Middle School:
Springtown
High School:
Springtown
Interior
Bathrooms Full
2
Cooling
Ceiling Fan(s), Central Air, Electric
Flooring
Carpet, Luxury Vinyl Plank, Tile
Heating
Central, Electric
Interior Features
Built-in Features, Cathedral Ceiling(s), Decorative Lighting, Eat-in Kitchen, Flat Screen Wiring, Kitchen Island, Natural Woodwork, Open Floorplan, Pantry, Walk- In Closet(s), Wet Bar
Number Of Living Areas
1
Exterior
Construction Materials
Board & Batten Siding, Cedar, Wood
Exterior Features
Covered Patio/Porch
Fencing
Back Yard, Fenced, Metal, Perimeter
Garage Length
23
Garage Spaces
2
Garage Width
27
Lot Size Area
1.0310
Financial
See this Listing

Aaron a full-service broker serving the Northern DFW Metroplex. Aaron has two decades of experience in the real estate industry working with buyers, sellers and renters.
More About AaronMortgage Calculator
Similar Listings Nearby
Community
- Address332 Jonny Boy Way Springtown TX
- SubdivisionOak Grove Add
- CitySpringtown
- CountyParker
- Zip Code76082
Subdivisions in Springtown
- *
- 12.02 ac in Liddy Gore Svy, A-517
- 612
- A-447 A HARGUS 5.0100 ACRES
- Abst A-1237 MC
- Abstract 506, Survey Gage Calvin
- acreage
- Agnes II
- Akard Add
- Alta Vista
- Altom Add Ph II
- Amber Mdws Ph 5
- Amber Meadows
- Bittersweet Spgs
- Bittersweet Spgs Pc
- Blue Sky Valley
- Blue Sky Valley Real
- Bluegrass Estates
- Boardwalk Estates
- Bonita Estates
- Bonnie Belle II
- Carter
- Church ME Add
- Classic Country Estate
- Cooperstown
- Cooperstown Ph 01 Corr
- Cooperstown Ph 1 Corr
- Cooperstown Ph II
- Cornerstone Estates Ph V
- Covenant Park
- Covenant Park Ph 1
- Covenant Pk Ph 2
- Covenant Spgs Ph 1
- Covenant Spgs Ph 2
- Cowden Ranch Estates
- D.E.Pierce Survey
- Deerbutte Ranchos
- Deerwood
- Double H Estates
- Double T Oaks Ph II
- EF LIDDY SURVEY
- Estates Of Springtown
- Estes Homestead Add Pc
- Firefly Farms
- Five M
- G.W. Survey
- Gatlin Ranch
- GFP ADDITION
- Green Meadows III
- Hagood Ranch Add Ph
- Hagood Ranch Addition Ph 1
- Harrison WD
- Heritage Oaks II
- Hester Add
- Holbrook Farm Ph 1
- Holbrook Farm Ph 3
- Holbrook Farm Ph III
- Horseshoe Bend
- Indian Spgs Ranch Ph2
- Indian Springs Ranch Ph1
- Inheritance Estates
- J M McCracken
- Jb Hill Add
- jb Roberts Abs 729
- JM McCracken
- Johnson Estates
- Joseph Ward
- Kylies Cottages
- Leonard Mary
- Leonard T Survey abs 222
- Live Oak Lake Ranch
- Lukes MHP
- M E Church
- M Leonard Surv Abs #822
- Mac Sub Pc
- Mary Leonard Surv Abs #822
- Mcclain Trotter Estates
- Mccracken Add
- Mill Crossing Add
- Montclaire
- Morris Estates
- North Oak Estates
- Northern Oaks Pc
- Oak Country @
- Oak Country 2
- Oak Grove Add
- Oak Grove Addition
- Oak Haven
- Oak Meadows
- Oak Meadows III
- Oak Meadows IV
- Oak Meadows Ph I
- Oak Meadows Ph V
- Pace Place
- Parkway Add
- Plantation Oaks
- Pleasant Oaks Estates
- Poco Ranchos Unrec
- Quail Haven
- Ranches at Valley View
- RANCHES AT VALLEY VIEW WEST
- Regent Park Ph 1
- Regent Park Ph 2
- Remington Park Estates Ph
- Roberson Estates
- Rocky Creek Estates
- Saddle Ridge Ranch Ph3
- Salt Creek
- Salt Creek Ph
- Salt Crk
- Sandlin Estates Ph II
- Sandlin Hills Estates Ph
- Sandy Meadows Add
- Schwieger Add
- Sculptors Park
- Sessums Ranch
- Shady Hill Ranch 02
- smith
- SPRA SPR RURAL ABST
- Spring Branch Acres
- spring meadows estates
- Springtown
- Springtown heights
- Springtown Original Town
- Springtown Westwood
- Springwood Ranch Add
- Stacks & Evans Add
- Stanford Estates
- Stanford Estates Ph 2
- Stanford Estates Ph 4
- Stanford Ests Ph 4
- Stella Estates Ph I
- Summerfield Estates
- Sunset Highland Estates
- Taylor Ranch
- The Hamptons
- The Hamptons Ph II
- The Parkplace Village
- The Ranches At Valley
- The Ranches at Valley View
- The Ranches at Valley View East
- The Ranches at Valleyview West
- Thomas Estate Ph3
- Thomas Estates
- Thomas Estates Pc
- Thomas Estates Ph 2
- Thomas Estates Ph 3
- Thomas Ests Ph 2
- Thomas Ests Ph 3
- Thomas Tracts
- Three Skillet Add Parker
- Three Skillet Ranch
- Timber Oaks
- Tr: Blk: Surv: Wm Cutbirth
- Umphenour
- Union Add
- Vineyard Estates
- WALKER
- Walnut Bend Add Ph
- Westridge Add
- Wheeler
- Whispering Winds
- Whispering Winds Ph 1a
- Whispering Winds Ph Ia
- Wild Hill Oak Phase 1
- Wild Oak Hill Ph1
- Wild Oak Hills Ph2
- Wild Onion
- Williamsburg Estates
- Wilsons First Add
- Wilsons First Addition
- Windsor Estates Unrec
- Windy Creek Estate
- Wit Haven
- WM COPELAND
- Woodhaven
- Woodlawn
- Woodlawn Add
- Woodlawn Ph II
- Woodlawn Phase IV
- Woody Pointe
Market Summary
Current real estate data for Single Family in Springtown as of Oct 07, 2026
282
Single Family Listed
105
Avg DOM
217
Avg $ / SqFt
$488,489
Avg List Price
Property Summary
- Located in the Oak Grove Add subdivision, 332 Jonny Boy Way Springtown TX is a Single Family for sale in Springtown, TX, 76082. It is listed for $495,000 and features 4 beds, 2 baths, and has approximately 2,092 square feet of living space, and was originally constructed in 2024. The current price per square foot is $237. The average price per square foot for Single Family listings in Springtown is $217. The average listing price for Single Family in Springtown is $488,489. To schedule a showing of MLS#21396133 at 332 Jonny Boy Way in Springtown, TX, contact your Aaron Layman Properties agent at 940-209-2100.

332 Jonny Boy Way
Springtown, TX