




Location
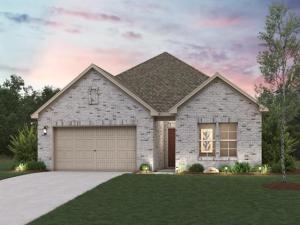
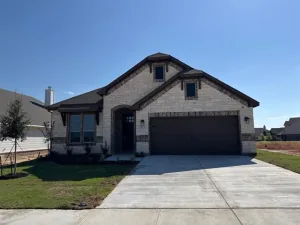
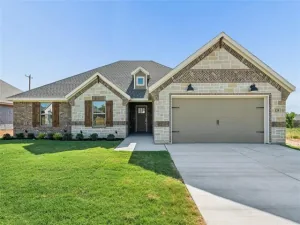
The Cumberland floor plan at Pennsylvania Avenue offers the space and flexibility homebuyers need with the convenience of single-story living. Featuring four bedrooms, open-concept gathering spaces, and thoughtfully designed functional areas, this home is built to support a variety of lifestyles while providing comfort for everyday living. Step inside from the welcoming front porch and into an inviting foyer that leads to the heart of the home. The spacious kitchen serves as the centerpiece of the layout, complete with a large center island, ample counter space, and a walk-in pantry for added storage. Overlooking the dining area and great room, the open-concept design creates a seamless flow that’s perfect for entertaining guests, hosting family gatherings, or simply enjoying everyday moments together. Privately situated at the rear of the home, the owner’s suite offers a peaceful retreat complete with a generous walk-in closet and a well-appointed bath featuring dual sinks and a spacious shower. Three additional bedrooms are thoughtfully located throughout the home, providing flexibility for household members, overnight guests, a home office, fitness room, or hobby space. Designed with convenience in mind, the Cumberland also features a mud room, dedicated laundry area, and a two-car garage to help keep daily life organized. Available covered patio options provide additional outdoor living space, creating the perfect setting for relaxing evenings, weekend barbecues, or enjoying Springtown’s beautiful Texas sunsets. Located in Pennsylvania Avenue, homeowners can enjoy the benefits of new construction living combined with the charm of small-town Springtown. With no HOA, thoughtfully designed homes, self-guided tour opportunities, and convenient access to local schools, shopping, dining, and major employment corridors throughout the Fort Worth area, Pennsylvania Avenue offers an exceptional place to call home. Est. November completion!
Property Details
Price:
$322,900
MLS #:
21394695
Status:
Active
Beds:
4
Baths:
2
Type:
Single Family
Subtype:
Single Family Residence
Subdivision:
Pennsylvania Avenue
Listed Date:
Sep 24, 2026
Finished Sq Ft:
1,859
Lot Size:
6,098 sqft / 0.14 acres (approx)
Year Built:
2026
Schools
School District:
Springtown ISD
Elementary School:
Springtown
Middle School:
Springtown
High School:
Springtown
Interior
Bathrooms Full
2
Cooling
Central Air, Electric, ENERGY STAR Qualified Equipment, Zoned
Flooring
Carpet, Ceramic Tile, Luxury Vinyl Plank
Heating
Central
Interior Features
Built-in Features, Cable TV Available, Decorative Lighting, Double Vanity, Eat-in Kitchen, High Speed Internet Available, Kitchen Island, Open Floorplan, Pantry, Smart Home System, Walk- In Closet(s)
Number Of Living Areas
1
Exterior
Community Features
Sidewalks
Construction Materials
Brick
Exterior Features
Lighting, Private Yard
Fencing
Back Yard, Fenced, Wood
Garage Spaces
2
Lot Size Area
0.1400
Financial
Green Energy Efficient
12 inch+ Attic Insulation, Construction, HVAC, Insulation, Roof, Thermostat, Windows
See this Listing

Aaron a full-service broker serving the Northern DFW Metroplex. Aaron has two decades of experience in the real estate industry working with buyers, sellers and renters.
More About AaronMortgage Calculator
Similar Listings Nearby
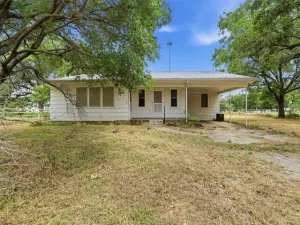
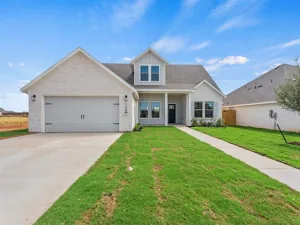

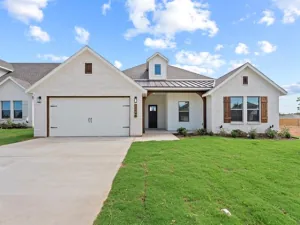
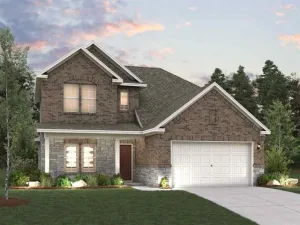
Community
- Address345 Declan Street Springtown TX
- SubdivisionPennsylvania Avenue
- CitySpringtown
- CountyParker
- Zip Code76082
Subdivisions in Springtown
- *
- 12.02 ac in Liddy Gore Svy, A-517
- 612
- A-447 A HARGUS 5.0100 ACRES
- Abst A-1237 MC
- Abstract 506, Survey Gage Calvin
- acreage
- Agnes II
- Akard Add
- Alta Vista
- Altom Add Ph II
- Amber Mdws Ph 5
- Amber Meadows
- Bittersweet Spgs
- Bittersweet Spgs Pc
- Blue Sky Valley
- Blue Sky Valley Real
- Bluegrass Estates
- Boardwalk Estates
- Bonita Estates
- Bonnie Belle II
- Carter
- Church ME Add
- Classic Country Estate
- Cooperstown
- Cooperstown Ph 01 Corr
- Cooperstown Ph 1 Corr
- Cooperstown Ph II
- Cornerstone Estates Ph V
- Covenant Park
- Covenant Park Ph 1
- Covenant Pk Ph 2
- Covenant Spgs Ph 1
- Covenant Spgs Ph 2
- Cowden Ranch Estates
- D.E.Pierce Survey
- Deerbutte Ranchos
- Deerwood
- Double H Estates
- Double T Oaks Ph II
- EF LIDDY SURVEY
- Estates Of Springtown
- Estes Homestead Add Pc
- Firefly Farms
- Five M
- G.W. Survey
- Gatlin Ranch
- GFP ADDITION
- Green Meadows III
- Hagood Ranch Add Ph
- Hagood Ranch Addition Ph 1
- Harrison WD
- Heritage Oaks II
- Hester Add
- Holbrook Farm Ph 1
- Holbrook Farm Ph 3
- Holbrook Farm Ph III
- Horseshoe Bend
- Indian Spgs Ranch Ph2
- Indian Springs Ranch Ph1
- Inheritance Estates
- J M McCracken
- Jb Hill Add
- jb Roberts Abs 729
- JM McCracken
- Johnson Estates
- Joseph Ward
- Kylies Cottages
- Leonard Mary
- Leonard T Survey abs 222
- Live Oak Lake Ranch
- Lukes MHP
- M E Church
- M Leonard Surv Abs #822
- Mac Sub Pc
- Mary Leonard Surv Abs #822
- Mcclain Trotter Estates
- Mccracken Add
- Mill Crossing Add
- Montclaire
- Morris Estates
- North Oak Estates
- Northern Oaks Pc
- Oak Country @
- Oak Country 2
- Oak Grove Add
- Oak Grove Addition
- Oak Haven
- Oak Meadows
- Oak Meadows III
- Oak Meadows IV
- Oak Meadows Ph I
- Oak Meadows Ph V
- Pace Place
- Parkway Add
- Plantation Oaks
- Pleasant Oaks Estates
- Poco Ranchos Unrec
- Quail Haven
- Ranches at Valley View
- RANCHES AT VALLEY VIEW WEST
- Regent Park Ph 1
- Regent Park Ph 2
- Remington Park Estates Ph
- Roberson Estates
- Rocky Creek Estates
- Saddle Ridge Ranch Ph3
- Salt Creek
- Salt Creek Ph
- Salt Crk
- Sandlin Estates Ph II
- Sandlin Hills Estates Ph
- Sandy Meadows Add
- Schwieger Add
- Sculptors Park
- Sessums Ranch
- Shady Hill Ranch 02
- smith
- SPRA SPR RURAL ABST
- Spring Branch Acres
- spring meadows estates
- Springtown
- Springtown heights
- Springtown Original Town
- Springtown Westwood
- Springwood Ranch Add
- Stacks & Evans Add
- Stanford Estates
- Stanford Estates Ph 2
- Stanford Estates Ph 4
- Stanford Ests Ph 4
- Stella Estates Ph I
- Summerfield Estates
- Sunset Highland Estates
- Taylor Ranch
- The Hamptons
- The Hamptons Ph II
- The Parkplace Village
- The Ranches At Valley
- The Ranches at Valley View
- The Ranches at Valley View East
- The Ranches at Valleyview West
- Thomas Estate Ph3
- Thomas Estates
- Thomas Estates Pc
- Thomas Estates Ph 2
- Thomas Estates Ph 3
- Thomas Ests Ph 2
- Thomas Ests Ph 3
- Thomas Tracts
- Three Skillet Add Parker
- Three Skillet Ranch
- Timber Oaks
- Tr: Blk: Surv: Wm Cutbirth
- Umphenour
- Union Add
- Vineyard Estates
- WALKER
- Walnut Bend Add Ph
- Westridge Add
- Wheeler
- Whispering Winds
- Whispering Winds Ph 1a
- Whispering Winds Ph Ia
- Wild Hill Oak Phase 1
- Wild Oak Hill Ph1
- Wild Oak Hills Ph2
- Wild Onion
- Williamsburg Estates
- Wilsons First Add
- Wilsons First Addition
- Windsor Estates Unrec
- Windy Creek Estate
- Wit Haven
- WM COPELAND
- Woodhaven
- Woodlawn
- Woodlawn Add
- Woodlawn Ph II
- Woodlawn Phase IV
- Woody Pointe
Market Summary
Current real estate data for Single Family in Springtown as of Oct 11, 2026
297
Single Family Listed
101
Avg DOM
216
Avg $ / SqFt
$481,815
Avg List Price
Property Summary
- Located in the Pennsylvania Avenue subdivision, 345 Declan Street Springtown TX is a Single Family for sale in Springtown, TX, 76082. It is listed for $322,900 and features 4 beds, 2 baths, and has approximately 1,859 square feet of living space, and was originally constructed in 2026. The current price per square foot is $174. The average price per square foot for Single Family listings in Springtown is $216. The average listing price for Single Family in Springtown is $481,815. To schedule a showing of MLS#21394695 at 345 Declan Street in Springtown, TX, contact your Aaron Layman Properties agent at 940-209-2100.

345 Declan Street
Springtown, TX