




Location
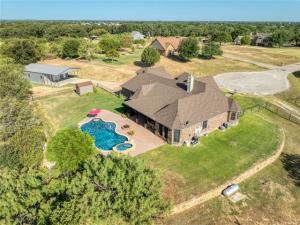
House Beautiful on 1.318 acres in a quiet cul-de-sac offering more than 2,800 sq ft, private office, and an oversized upstairs game room that can easily serve as a 4th bedroom, media room, or 2nd living area. Lush landscaping welcomes you to an impressive entry & hardwood floors. The open concept living room features a beamed cathedral ceiling, rock fireplace with gas logs, built-ins, and plantation shutters. The spacious kitchen offers a large island, granite countertops, detailed cabinetry, crown molding, and a generous pantry. The split-bedroom floor plan provides privacy, while the primary retreat features a tray ceiling, layered crown molding, and plantation shutters. The ensuite bath includes two granite vanities, deep soaking tub, walk in shower with dual shower heads, and a large custom closet with built-ins & seasonal triple rods. An oversized utility room provides extensive cabinetry, a closet, and plumbing for a future sink, ice maker, or second refrigerator. Upstairs, the flexible bonus room includes a full bath and closet, built-in cabinetry with space for a mini fridge, and a projector, screen, and speakers. Outside is where this property shines! The backyard was designed for entertaining with a pool featuring a swim-up bar, tanning ledge, spa, and waterfall, plus a firepit and expansive patio. The commercial-grade stainless outdoor kitchen includes a flat-top grill, warming drawer, sink, beverage cooler, deep fryer, storage, and bar seating. The 30×35 foam-insulated workshop features a 10×10 roll-up door, 200-amp electrical service, and plumbing for a future bathroom and attached 30×20 covered carport for additional parking, and a 12×8 storage building adds even more storage and houses the water well. With acreage, exceptional outdoor living, a pool and spa, workshop, flexible living spaces, and custom details throughout, this property offers an impressive combination of space, privacy, and amenities.
Property Details
Price:
$749,000
MLS #:
21360449
Status:
Active
Beds:
4
Baths:
3
Type:
Single Family
Subtype:
Single Family Residence
Subdivision:
Wellington Add Ph 02
Listed Date:
Aug 18, 2026
Finished Sq Ft:
2,813
Lot Size:
57,412 sqft / 1.32 acres (approx)
Year Built:
2011
Schools
School District:
Springtown ISD
Elementary School:
Springtown
Middle School:
Springtown
High School:
Springtown
Interior
Bathrooms Full
3
Cooling
Ceiling Fan(s), Central Air, Electric
Fireplace Features
Fire Pit, Gas Logs, Living Room, Propane, Raised Hearth, Stone
Fireplaces Total
2
Flooring
Carpet, Ceramic Tile, Wood
Heating
Central, Electric
Interior Features
Built-in Features, Chandelier, Decorative Lighting, Double Vanity, Flat Screen Wiring, Granite Counters, High Speed Internet Available, Kitchen Island, Open Floorplan, Pantry, Smart Home System, Sound System Wiring, Walk- In Closet(s), Wired for Data
Number Of Living Areas
1
Exterior
Carport Spaces
3
Construction Materials
Brick, Rock/Stone
Exterior Features
Attached Grill, Covered Patio/Porch, Fire Pit, Garden(s), Rain Gutters, Outdoor Kitchen, Private Yard, RV/Boat Parking, Storage
Fencing
Back Yard, Gate, Pipe, Wire
Garage Length
20
Garage Spaces
3
Garage Width
31
Lot Size Area
1.3180
Pool Features
Gunite, Heated, In Ground, Pool Sweep, Pool/Spa Combo, Salt Water, Water Feature, Waterfall
Vegetation
Cleared
Financial
See this Listing

Aaron a full-service broker serving the Northern DFW Metroplex. Aaron has two decades of experience in the real estate industry working with buyers, sellers and renters.
More About AaronMortgage Calculator
Similar Listings Nearby
Community
- Address124 Carnes Court Springtown TX
- SubdivisionWellington Add Ph 02
- CitySpringtown
- CountyParker
- Zip Code76082
Subdivisions in Springtown
- *
- 12.02 ac in Liddy Gore Svy, A-517
- 612
- A-447 A HARGUS 5.0100 ACRES
- Abst A-1237 MC
- Abstract 506, Survey Gage Calvin
- acreage
- Agnes II
- Akard Add
- Alta Vista
- Altom Add Ph II
- Amber Mdws Ph 5
- Amber Meadows
- Bittersweet Spgs
- Bittersweet Spgs Pc
- Blue Sky Valley
- Blue Sky Valley Real
- Bluegrass Estates
- Boardwalk Estates
- Bonita Estates
- Bonnie Belle II
- Carter
- Church ME Add
- Classic Country Estate
- Cooperstown
- Cooperstown Ph 01 Corr
- Cooperstown Ph 1 Corr
- Cooperstown Ph II
- Cornerstone Estates Ph V
- Covenant Park
- Covenant Park Ph 1
- Covenant Pk Ph 2
- Covenant Spgs Ph 1
- Covenant Spgs Ph 2
- Cowden Ranch Estates
- D.E.Pierce Survey
- Deerbutte Ranchos
- Deerwood
- Double H Estates
- Double T Oaks Ph II
- EF LIDDY SURVEY
- Estates Of Springtown
- Estes Homestead Add Pc
- Firefly Farms
- Five M
- G.W. Survey
- Gatlin Ranch
- GFP ADDITION
- Green Meadows III
- Hagood Ranch Add Ph
- Hagood Ranch Addition Ph 1
- Harrison WD
- Heritage Oaks II
- Hester Add
- Holbrook Farm Ph 1
- Holbrook Farm Ph 3
- Holbrook Farm Ph III
- Horseshoe Bend
- Indian Spgs Ranch Ph2
- Indian Springs Ranch Ph1
- Inheritance Estates
- J M McCracken
- Jb Hill Add
- jb Roberts Abs 729
- JM McCracken
- Johnson Estates
- Joseph Ward
- Kylies Cottages
- Leonard Mary
- Leonard T Survey abs 222
- Live Oak Lake Ranch
- Lukes MHP
- M E Church
- M Leonard Surv Abs #822
- Mac Sub Pc
- Mary Leonard Surv Abs #822
- Mcclain Trotter Estates
- Mccracken Add
- Mill Crossing Add
- Montclaire
- Morris Estates
- North Oak Estates
- Northern Oaks Pc
- Oak Country @
- Oak Country 2
- Oak Grove Add
- Oak Grove Addition
- Oak Haven
- Oak Meadows
- Oak Meadows III
- Oak Meadows IV
- Oak Meadows Ph I
- Oak Meadows Ph V
- Pace Place
- Parkway Add
- Plantation Oaks
- Pleasant Oaks Estates
- Poco Ranchos Unrec
- Quail Haven
- Ranches at Valley View
- RANCHES AT VALLEY VIEW WEST
- Regent Park Ph 1
- Regent Park Ph 2
- Remington Park Estates Ph
- Roberson Estates
- Rocky Creek Estates
- Saddle Ridge Ranch Ph3
- Salt Creek
- Salt Creek Ph
- Salt Crk
- Sandlin Estates Ph II
- Sandlin Hills Estates Ph
- Sandy Meadows Add
- Schwieger Add
- Sculptors Park
- Sessums Ranch
- Shady Hill Ranch 02
- smith
- SPRA SPR RURAL ABST
- Spring Branch Acres
- spring meadows estates
- Springtown
- Springtown heights
- Springtown Original Town
- Springtown Westwood
- Springwood Ranch Add
- Stacks & Evans Add
- Stanford Estates
- Stanford Estates Ph 2
- Stanford Estates Ph 4
- Stanford Ests Ph 4
- Stella Estates Ph I
- Summerfield Estates
- Sunset Highland Estates
- Taylor Ranch
- The Hamptons
- The Hamptons Ph II
- The Parkplace Village
- The Ranches At Valley
- The Ranches at Valley View
- The Ranches at Valley View East
- The Ranches at Valleyview West
- Thomas Estate Ph3
- Thomas Estates
- Thomas Estates Pc
- Thomas Estates Ph 2
- Thomas Estates Ph 3
- Thomas Ests Ph 2
- Thomas Ests Ph 3
- Thomas Tracts
- Three Skillet Add Parker
- Three Skillet Ranch
- Timber Oaks
- Tr: Blk: Surv: Wm Cutbirth
- Umphenour
- Union Add
- Vineyard Estates
- WALKER
- Walnut Bend Add Ph
- Westridge Add
- Wheeler
- Whispering Winds
- Whispering Winds Ph 1a
- Whispering Winds Ph Ia
- Wild Hill Oak Phase 1
- Wild Oak Hill Ph1
- Wild Oak Hills Ph2
- Wild Onion
- Williamsburg Estates
- Wilsons First Add
- Wilsons First Addition
- Windsor Estates Unrec
- Windy Creek Estate
- Wit Haven
- WM COPELAND
- Woodhaven
- Woodlawn
- Woodlawn Add
- Woodlawn Ph II
- Woodlawn Phase IV
- Woody Pointe
Market Summary
Current real estate data for Single Family in Springtown as of Oct 08, 2026
281
Single Family Listed
106
Avg DOM
217
Avg $ / SqFt
$489,314
Avg List Price
Property Summary
- Located in the Wellington Add Ph 02 subdivision, 124 Carnes Court Springtown TX is a Single Family for sale in Springtown, TX, 76082. It is listed for $749,000 and features 4 beds, 3 baths, and has approximately 2,813 square feet of living space, and was originally constructed in 2011. The current price per square foot is $266. The average price per square foot for Single Family listings in Springtown is $217. The average listing price for Single Family in Springtown is $489,314. To schedule a showing of MLS#21360449 at 124 Carnes Court in Springtown, TX, contact your Aaron Layman Properties agent at 940-209-2100.

124 Carnes Court
Springtown, TX