




Location
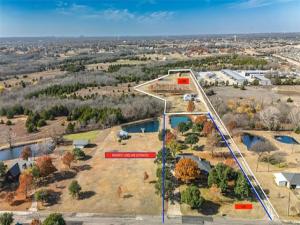
On 7.89 acres in sought-after Wylie ISD is where you’ll find this brick 3 bedroom, 2.5 bath house! Live in the city while feeling like the country with a bonus of having access to Lake Lavon, Collin Park Marina, and Trinity Trails. Enjoy a quiet cul-de-sac subdivision with no HOA and your own land with 2 ponds, one coming with a pier. Inside, find plenty of room with 3 living areas including an extra-large enclosed sunroom with a wall of windows to the private backyard. Stay cozy on cold winter nights with a wood-burning fireplace in the central living room. The kitchen includes a cooktop, double ovens, dishwasher, stainless steel appliances, built-in desk with glass overhead cabinets, and a breakfast bar. Two dining areas give you room to spread out for family or friend gatherings and meals. A spacious primary ensuite comes with ceiling fan, double sinks, and separate tub and shower. The laundry room has room for 2 refrigerators or freezers. Additional perks are: new glass in windows, spray foam in the attic, variable speed heat pump, dehumidifier, and electricity to pond sprinkler. Keep the lawn green with the full-lawn sprinkler system. You’ll also find a great fenced garden spot with automatic sprinklers from the pond and a covered area for plants. Take advantage of the solar-powered 36×32 that can used as a shop, storage, hobby space, or etc. Sit outside and watch the wildlife, including an abundance of deer. Feel like you are living in the country, just minutes from Wylie, Lucas, and St. Paul!
Property Details
Price:
$1,750,000
MLS #:
21137570
Status:
Active
Beds:
3
Baths:
2.1
Type:
Single Family
Subtype:
Single Family Residence
Subdivision:
St Paul Lakeshore Estates Ph I
Listed Date:
Feb 16, 2026
Finished Sq Ft:
2,263
Lot Size:
343,679 sqft / 7.89 acres (approx)
Year Built:
1983
Schools
School District:
Wylie ISD
Elementary School:
George W Bush
High School:
Wylie East
Interior
Bathrooms Full
2
Bathrooms Half
1
Cooling
Ceiling Fan(s), Central Air, Electric
Fireplace Features
Brick, Living Room, Wood Burning
Fireplaces Total
1
Flooring
Concrete, Parquet, Tile
Heating
Central, Electric, Heat Pump
Interior Features
Cathedral Ceiling(s), Double Vanity, Eat-in Kitchen, Flat Screen Wiring, High Speed Internet Available, Natural Woodwork, Open Floorplan, Pantry, Walk- In Closet(s)
Number Of Living Areas
3
Exterior
Construction Materials
Brick
Exterior Features
Covered Patio/Porch, Garden(s), Rain Gutters, Storage
Fencing
Back Yard, Chain Link
Garage Spaces
2
Lot Size Area
7.8898
Vegetation
Grassed, Partially Wooded
Waterfront Features
Lake Front – Corps of Engineers
Financial
Green Energy Generation
Solar
See this Listing

Aaron a full-service broker serving the Northern DFW Metroplex. Aaron has two decades of experience in the real estate industry working with buyers, sellers and renters.
More About AaronMortgage Calculator
Similar Listings Nearby
Community
- Address803-2 Westshore Drive St. Paul TX
- SubdivisionSt Paul Lakeshore Estates Ph I
- CitySt. Paul
- CountyCollin
- Zip Code75098
Subdivisions in St. Paul
Market Summary
Current real estate data for Single Family in St. Paul as of Oct 04, 2026
7
Single Family Listed
147
Avg DOM
332
Avg $ / SqFt
$767,814
Avg List Price
Property Summary
- Located in the St Paul Lakeshore Estates Ph I subdivision, 803-2 Westshore Drive St. Paul TX is a Single Family for sale in St. Paul, TX, 75098. It is listed for $1,750,000 and features 3 beds, 2 baths, and has approximately 2,263 square feet of living space, and was originally constructed in 1983. The current price per square foot is $773. The average price per square foot for Single Family listings in St. Paul is $332. The average listing price for Single Family in St. Paul is $767,814. To schedule a showing of MLS#21137570 at 803-2 Westshore Drive in St. Paul, TX, contact your Aaron Layman Properties agent at 940-209-2100.

803-2 Westshore Drive
St. Paul, TX