




Location
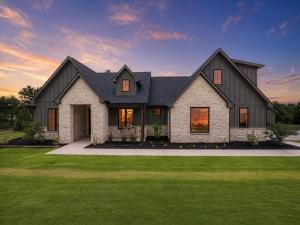
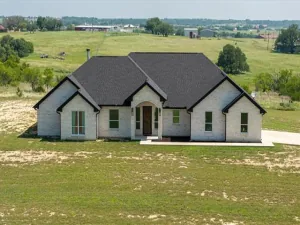
Finished in 2025 and sitting on 3.76 acres in Diamond C Ranch Estates, a gated subdivision about five miles from downtown Stephenville. Four bedrooms, two and a half baths, 3,036 square feet, laid out so everybody gets their own corner. Three bedrooms and a full bath share one side of the house. The primary suite is on the other, with a double shower in the bath. A half bath sits off the main living area for guests. Upstairs, 467 square feet on its own HVAC unit, great flex space for a playroom, an office, a movie room, whatever you need it to be. The kitchen is where you can tell somebody paid attention. Custom cabinetry, quartz counters in a thick profile, a Cafe appliance package, and a butler pantry tucked off to the side. There is a built-in breakfast nook for the mornings and a full masonry fireplace with a gas lighter for the evenings. Delta fixtures in polished nickel, eight foot solid core doors, six inch baseboards, porcelain tile in the baths. A sixteen foot Andersen slider opens the back of the house to the yard, and the windows are Andersen throughout. The laundry room has a dog shower in it, which you will be grateful for the first muddy spring. Outside there is a small pond. Set apart from the house, a 20×30 auxiliary building runs on a mini split, 600 square feet split between equipment storage and finished office space. The property is on a private well with aerobic septic, underground propane, and an irrigation system. Stephenville ISD, Central Elementary. Tarleton, the hospital, and downtown sit a few minutes away, with the Dallas Fort Worth metroplex about 70 miles up the road. A new build with space and privacy just outside Stephenville, ready now.
Property Details
Price:
$799,000
MLS #:
21369120
Status:
Active
Beds:
4
Baths:
2.1
Type:
Single Family
Subtype:
Single Family Residence
Subdivision:
Diamond C Ranch Estates Ph II
Listed Date:
Aug 27, 2026
Finished Sq Ft:
3,036
Lot Size:
163,785 sqft / 3.76 acres (approx)
Year Built:
2025
Schools
School District:
Stephenville ISD
Elementary School:
Central
High School:
Stephenvil
Interior
Bathrooms Full
2
Bathrooms Half
1
Cooling
Central Air
Fireplace Features
Masonry
Fireplaces Total
1
Flooring
Carpet, Luxury Vinyl Plank, Tile, Wood
Heating
Central
Interior Features
Decorative Lighting, Eat-in Kitchen, High Speed Internet Available, Kitchen Island, Other, Walk- In Closet(s)
Number Of Living Areas
2
Exterior
Construction Materials
Rock/Stone, Siding
Garage Spaces
2
Lot Size Area
3.7600
Financial
See this Listing

Aaron a full-service broker serving the Northern DFW Metroplex. Aaron has two decades of experience in the real estate industry working with buyers, sellers and renters.
More About AaronMortgage Calculator
Similar Listings Nearby
Community
- Address1140 Collier Ranch Road Stephenville TX
- SubdivisionDiamond C Ranch Estates Ph II
- CityStephenville
- CountyErath
- Zip Code76401
Subdivisions in Stephenville
- 00
- 22.053 Acres of: Acres 34.150, A0880 TW MORRISON
- A Bynum Survey
- A0229 ERATH CO SCHOOL LAND
- A0396 H T & B R R CO; HOUSE & BARN
- A0515 MOTLEY WILLIAM
- aa
- Acres4.010
- Anderson Estis Surv Abs #243
- Beaver Creek
- Bell Daniel
- Belmont Add
- Benjamin BRUMLY
- Big Cedar Fields
- BOND EDWARD M
- Bosque Heights
- BROMLY BENJAMIN
- Buffalo Ridge
- Butler Add
- Cage Add
- Campbell Add
- Campbell Catherine
- Cee-Bar Ranch 16
- Chamberlin Add
- Chamberlin Addition Block D
- City Add
- CITY ADDITION
- City of Stephenville
- Clifton Heights
- Clifton Heights Add
- Coastal Rdg Estates
- College Heights
- Colton William
- Counts Add
- Crow Styles Add
- Dale Ave North Add
- Dale Ave North Addn
- Denman Add
- Diamond C Ranch Estates
- Diamond C Ranch Estates Ph I
- Diamond C Ranch Estates Ph II
- Diamond C Ranch Estates Ph III
- Diamond Oaks Ph 02
- Dillard Reuben
- Dw Babock Surv A-57
- Elk Rdg Estates Ph III
- Elk Rdg Sub
- ELK RIDGE ESTATES
- Erath Co School
- Excels Add
- Fai Add
- Ferguson Acres
- Frey Add 01
- Frey Add 02
- Gadi west
- Gaylor, John abs
- Golf Country Estate
- Golf Country Estates
- Golf Country Estates II
- Green Acres
- Green Acres Add
- Greenview
- Groesbeck Add
- Hargrave John
- Hendry Pearson Surv Abs #613
- Henry Fantharp
- Henson Absalom
- Heritage Hills Ph 02
- Heritage Hills Ph 07
- HIFAM INDUSTRIAL PARK
- Highview Estate
- Hill Valley Estate
- Hillcrest Add
- Horsemans Ranch
- J Dupuy Surv Abs #196
- J M Espinosa Surv A-227
- John Blair Surv Abs #32
- John Dupuy A-0197
- Kight Add
- King & Braeuer Add
- Legend Buffalo Ridge Sub Ph I R
- Legends Buffalo Rdg
- Legends of Buffalo Rdg Sub Ph 3 R
- Legends of Buffalo Ridge
- Lockwood Add
- Lookout
- Lookout The
- M R Williams Surv Abs #804
- Marathon Hills
- Mcalister 02
- Meadows Sub
- Millican & Ott Add
- No
- Oak View Subdivision
- One Garden Place
- PARCLAY JAMES; HOUSE & SHED
- Park Place Add
- PARK PLACE ADDITION
- Peacock Estate
- R Dillard Surv Abs #198
- R000022327
- Raley Add
- Ranches at Oakcrest Valley
- Richland Terrace Add
- River Hills Ranch
- River North
- River North Add
- River North Add 02
- S2300 BUTLER ADDITION
- S2500 CHAMBERLIN ADDITION
- S3360 THE MEADOWS
- S5290 Oakdale Meadows
- S5291 HILL VALLEY ESTATES
- S5700 SHAPARD & COLLINS; BLOCK 2; LOT 7
- S6200 SOUTH SIDE ADDITION
- S6200 SOUTH SIDE ADDITION,
- S6600 TANGLEWOOD SECOND ADDITION
- Samuel Dubois Surv Abs #213
- Shapard & Collins
- Sherwood Forrest
- Sims Creek
- Sims William
- Sloan 01
- SMITH HANCOCK
- South Side
- South Side Add
- South Side Addition
- South Tanglewood
- Springfield Park #11
- Stephenville
- Stephenville Bk Add
- Sunrise Mountain
- Sunrise Mountain Ranch
- Sunset Mountain Ranch
- Tanglewood Add 02
- Tanglewood Estate
- Tanglewood Northwest
- Tanglewood Northwest Add
- Tanglewood West Add
- Tarleton Crossings
- Tarleton Heights
- TBD
- TEXAN RANCH WEST
- Timber Creek
- Timber Creek Estate
- Timber Creek Estates
- TIMBER HILLS
- Timber Hills Add
- Trinity Ridge
- University Plaza
- West Oaks Add
- Wild Horse Sub Ph II
- Wildhorse
- William Sims Surv Abs #683
- Williams M R
- Wilson
- Wooded Oaks Add
Market Summary
Current real estate data for Single Family in Stephenville as of Oct 15, 2026
200
Single Family Listed
128
Avg DOM
324
Avg $ / SqFt
$683,385
Avg List Price
Property Summary
- Located in the Diamond C Ranch Estates Ph II subdivision, 1140 Collier Ranch Road Stephenville TX is a Single Family for sale in Stephenville, TX, 76401. It is listed for $799,000 and features 4 beds, 2 baths, and has approximately 3,036 square feet of living space, and was originally constructed in 2025. The current price per square foot is $263. The average price per square foot for Single Family listings in Stephenville is $324. The average listing price for Single Family in Stephenville is $683,385. To schedule a showing of MLS#21369120 at 1140 Collier Ranch Road in Stephenville, TX, contact your Aaron Layman Properties agent at 940-209-2100.

1140 Collier Ranch Road
Stephenville, TX