





Location
Welcome to your private East Texas retreat tucked beneath the towering pines of the gated Southside Shores community on Richland Chambers Lake. Situated on a beautifully landscaped 0.77-acre corner lot, this custom-built home blends rustic charm, modern comfort, and flexible space for hobbies, guests, or lake-life adventures.
Built in 2017, the 2,316-square-foot main residence features 3 bedrooms, 2 full bathrooms, and an inviting open-concept layout filled with natural woodwork, decorative lighting, luxury vinyl plank flooring, and warm custom finishes throughout. The spacious living area flows seamlessly into the oversized kitchen complete with granite countertops, large island with breakfast bar seating, built-in wine cooler, abundant cabinetry, pantry, and eat-in dining area—perfect for entertaining after a day on the lake.
The private primary suite offers an ensuite bath with dual vanities, granite counters, dual shower system, and a generous walk-in closet. Two guest bedrooms provide comfortable accommodations, while the oversized sunroom creates flexible space for a second living area, game room, hobby room, or fitness area. Best of all, all furniture, appliances, and gym equipment convey with the sale, making this property truly move-in ready.
Additional standout features include a detached home gym plus a separate building with workshop, mancave, full bathroom, greenhouse, and extra garage space—offering endless possibilities for storage, projects, guests, or entertaining.
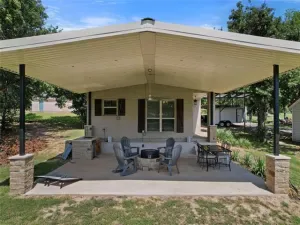
Outside, enjoy RV hookups and parking, outdoor grill area, fenced backyard space, mature shade trees, and a spacious decked back porch. Additional backyard decking is already in place, creating the perfect setup for outdoor entertaining with room to add a future pool if desired.
Residents of Southside Shores enjoy access to a private community boat ramp for easy days spent boating, fishing, and relaxing on Richland Chambers Lake.
Built in 2017, the 2,316-square-foot main residence features 3 bedrooms, 2 full bathrooms, and an inviting open-concept layout filled with natural woodwork, decorative lighting, luxury vinyl plank flooring, and warm custom finishes throughout. The spacious living area flows seamlessly into the oversized kitchen complete with granite countertops, large island with breakfast bar seating, built-in wine cooler, abundant cabinetry, pantry, and eat-in dining area—perfect for entertaining after a day on the lake.
The private primary suite offers an ensuite bath with dual vanities, granite counters, dual shower system, and a generous walk-in closet. Two guest bedrooms provide comfortable accommodations, while the oversized sunroom creates flexible space for a second living area, game room, hobby room, or fitness area. Best of all, all furniture, appliances, and gym equipment convey with the sale, making this property truly move-in ready.
Additional standout features include a detached home gym plus a separate building with workshop, mancave, full bathroom, greenhouse, and extra garage space—offering endless possibilities for storage, projects, guests, or entertaining.
Outside, enjoy RV hookups and parking, outdoor grill area, fenced backyard space, mature shade trees, and a spacious decked back porch. Additional backyard decking is already in place, creating the perfect setup for outdoor entertaining with room to add a future pool if desired.
Residents of Southside Shores enjoy access to a private community boat ramp for easy days spent boating, fishing, and relaxing on Richland Chambers Lake.
Property Details
Price:
$535,000
MLS #:
21266681
Status:
Pending
Beds:
3
Baths:
2
Type:
Single Family
Subtype:
Single Family Residence
Subdivision:
Southside Shores
Listed Date:
May 13, 2026
Finished Sq Ft:
2,316
Lot Size:
33,602 sqft / 0.77 acres (approx)
Year Built:
2017
Schools
School District:
Fairfield ISD
Elementary School:
Fairfield
High School:
Fairfield
Interior
Bathrooms Full
2
Cooling
Central Air, Electric, Wall/Window Unit(s)
Flooring
Luxury Vinyl Plank
Heating
Central, Electric
Interior Features
Built-in Features, Built-in Wine Cooler, Chandelier, Decorative Lighting, Double Vanity, Dry Bar, Eat-in Kitchen, Flat Screen Wiring, Granite Counters, High Speed Internet Available, Kitchen Island, Natural Woodwork, Open Floorplan, Pantry, Wired for Data
Number Of Living Areas
1
Exterior
Community Features
Boat Ramp
Construction Materials
Cedar, Rock/Stone, Siding
Exterior Features
Rain Gutters, Lighting, Outdoor Grill, Private Entrance, Private Yard, RV Hookup, RV/Boat Parking, Storage
Fencing
Back Yard, Fenced, Gate, Privacy
Garage Length
24
Garage Spaces
2
Garage Width
19
Lot Size Area
0.7714
Pool Features
Separate Spa/Hot Tub
Vegetation
Cleared
Waterfront Features
Lake Front – Common Area
Financial
See this Listing

Aaron a full-service broker serving the Northern DFW Metroplex. Aaron has two decades of experience in the real estate industry working with buyers, sellers and renters.
More About AaronMortgage Calculator
Similar Listings Nearby
Community
- Address110 Cambridge Drive Streetman TX
- SubdivisionSouthside Shores
- CityStreetman
- CountyFreestone
- Zip Code75859
Subdivisions in Streetman
- A10821
- Admiral Shores
- Admiral Shores on Richland Chambers Lake
- Admiral Shores Richland Chambe
- April Cove
- April Cove III L 68
- Azure Bay
- Bishop
- Cape Estes 1
- Cape Estes I
- Cape Estes II
- City of Streetman
- Estate At Midway
- Freestone
- Freestone County
- Hout Bay
- J MATHEWS A-418 TRACT 4
- J Thomas A 603
- J W Orr Surv Abs #625
- J-LEE A-388
- John Thomas
- Kingswood
- L H SMITH
- Lazy Oaks
- OTS Streetman
- Plettenberg Bay
- Richland Chambers
- Rolling Meadows Ranch Sub
- Rustling Oaks Estates Ph I
- Rustling Oaks Estates Ph II
- Rustling Oaks Estates Ph III
- Sandy Cove Ranch
- Southern Oaks
- SOUTHERN OAKS II
- Southern Oaks Ph
- Southern Oaks Ph I
- Southern Oaks Sub Ph 3
- Southern Oaks Subdivision
- Southpoint on Richland
- Southpoint On Richland Chamb
- Southside Shoressub
- Streetman
- The Whilderness
- The Wilderness
- The Wilderness Ph VI
- The Woods At Richland Chamb
- The Woods At Richland Chambers
- W A Bishop A 60
- W Bishop
- Wilderness Ph IV
- Wilderness Ph VI
- Wilderness Sub Ph V
- Wilderness Sub Ph VI
- Wilderness Sub Sec One
- Wm A Bishop Surv A-60
Market Summary
Current real estate data for Single Family in Streetman as of Jun 21, 2026
32
Single Family Listed
174
Avg DOM
358
Avg $ / SqFt
$577,079
Avg List Price
Property Summary
- Located in the Southside Shores subdivision, 110 Cambridge Drive Streetman TX is a Single Family for sale in Streetman, TX, 75859. It is listed for $535,000 and features 3 beds, 2 baths, and has approximately 2,316 square feet of living space, and was originally constructed in 2017. The current price per square foot is $231. The average price per square foot for Single Family listings in Streetman is $358. The average listing price for Single Family in Streetman is $577,079. To schedule a showing of MLS#21266681 at 110 Cambridge Drive in Streetman, TX, contact your Aaron Layman Properties agent at 940-209-2100.

110 Cambridge Drive
Streetman, TX