




Location
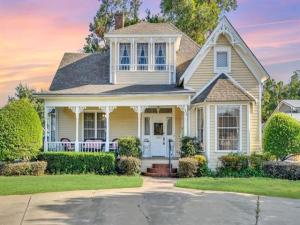
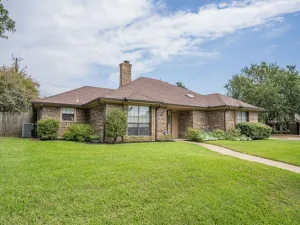
Step into the timeless charm of this beautiful Victorian-style home where you can walk to downtown! The covered front porch, circular drive, mature shade trees, and classic details create a memorable first impression for this lovely home on a third acre.
Step inside to the rich warmth of gorgeous hardwood floors& soaring 12-foot ceilings accented by rich wood beams. The living room features a brick hearth fireplace. A classic den offers an inviting space for conversation, and the formal dining room is ready for gatherings.
The primary suite is conveniently located on the main level, with 12-foot ceilings, a walk-in shower and two closets.
Spend your days in the bright kitchen filled with character and offers tons of storage, making it as practical as it is welcoming. The nearby breakfast area features an abundance of windows, creating a bright, cheerful space to enjoy your morning coffee and views of the large back yard with its mature shade trees.
Upstairs, you’ll find two additional bedrooms, including one with a convenient study nook & 3 closets, and a 7×6 space that could be a home office, plus a full bath. A spacious living area upstairs with new LVP floor provides flex space.
Outside, the large fenced yard has sprinkler system. And, offers plenty of room for pets, gardens or kids. A gated side street entrance leads to the carport, while the workshop with electricity offers endless options. Mature shade trees enhance the property. Plus, a lovely stone patio for coffee mornings!
Additional features include dual AC units, and a fun 3rd level could be finished out. With its distinctive Victorian charm, original architectural details, generous living spaces, and outdoor amenities, this home offers a rare opportunity to own a property with character, history, and room to make it your own. This is a home where classic elegance meets comfort and modern flexibility and where historic character creates a truly special property. 90 mi to DFW. Roof 2019.
Step inside to the rich warmth of gorgeous hardwood floors& soaring 12-foot ceilings accented by rich wood beams. The living room features a brick hearth fireplace. A classic den offers an inviting space for conversation, and the formal dining room is ready for gatherings.
The primary suite is conveniently located on the main level, with 12-foot ceilings, a walk-in shower and two closets.
Spend your days in the bright kitchen filled with character and offers tons of storage, making it as practical as it is welcoming. The nearby breakfast area features an abundance of windows, creating a bright, cheerful space to enjoy your morning coffee and views of the large back yard with its mature shade trees.
Upstairs, you’ll find two additional bedrooms, including one with a convenient study nook & 3 closets, and a 7×6 space that could be a home office, plus a full bath. A spacious living area upstairs with new LVP floor provides flex space.
Outside, the large fenced yard has sprinkler system. And, offers plenty of room for pets, gardens or kids. A gated side street entrance leads to the carport, while the workshop with electricity offers endless options. Mature shade trees enhance the property. Plus, a lovely stone patio for coffee mornings!
Additional features include dual AC units, and a fun 3rd level could be finished out. With its distinctive Victorian charm, original architectural details, generous living spaces, and outdoor amenities, this home offers a rare opportunity to own a property with character, history, and room to make it your own. This is a home where classic elegance meets comfort and modern flexibility and where historic character creates a truly special property. 90 mi to DFW. Roof 2019.
Property Details
Price:
$349,900
MLS #:
21357633
Status:
Active
Beds:
3
Baths:
2.1
Type:
Single Family
Subtype:
Single Family Residence
Listed Date:
Oct 15, 2026
Finished Sq Ft:
2,791
Lot Size:
15,899 sqft / 0.37 acres (approx)
Year Built:
1900
Schools
School District:
Sulphur Springs ISD
Elementary School:
Sulphurspr
Middle School:
Sulphurspr
High School:
Sulphurspr
Interior
Bathrooms Full
2
Bathrooms Half
1
Cooling
Central Air
Fireplace Features
Bedroom, Brick, Gas Logs, Living Room
Fireplaces Total
2
Flooring
Carpet, Hardwood, Luxury Vinyl Plank
Heating
Central
Interior Features
Cable TV Available, Decorative Lighting, High Speed Internet Available, Loft, Natural Woodwork, Pantry, Walk- In Closet(s)
Number Of Living Areas
3
Exterior
Carport Spaces
2
Construction Materials
Wood
Exterior Features
Courtyard, Covered Patio/Porch, Lighting, RV/Boat Parking, Storage
Fencing
Back Yard, Gate, Privacy, Wood, Wrought Iron
Lot Size Area
0.3650
Financial
See this Listing

Aaron a full-service broker serving the Northern DFW Metroplex. Aaron has two decades of experience in the real estate industry working with buyers, sellers and renters.
More About AaronMortgage Calculator
Similar Listings Nearby

Community
- Address428 College Street Sulphur Springs TX
- CitySulphur Springs
- CountyHopkins
- Zip Code75482
Subdivisions in Sulphur Springs
- : LINDLEY E ACRES
- A D Patterson Add
- Abner Hill Surv Abs #441
- Acres: 0.430, LOT: 19, BLK: 210 1, TOWN: SULPHUR S
- ACRES: 0.500 ABST: 0146 ABS: 146 TR: 17-10 SUR: CO
- Alexander Richey Survey
- Arbala
- Bell
- Bellaire
- Bowen
- Briarwood
- Briarwood Estates
- Caro A
- Cedar Heights
- Cedar Spgs Add
- Cedar Springs
- City
- City of Sulphur Springs
- City Sulphur Spgs
- College
- COUNTRY CLUB
- Country Club Estates
- Cross Meadows
- Cross Medows
- Davidson
- Davis Add
- Davis Heights
- Dikes
- DIKES LEVI P
- DOUGLAS
- Downtown
- E A Mckenzie Land
- East Side
- Ewing
- Faulk Add
- FM 1537
- Green Acres
- Green Acres Add Sec Seven
- Green Acres Sec 5
- Green Acres Sec 7
- Gregg William
- Harris-Hamby
- Helena Nelson
- High Point Estates
- High Point Estates Lots
- High Point Estates Phase II
- Highland Creek
- Highland Hills
- Highland Hills Add
- Honeysuckle Creek
- HONEYSUCKLE CREEK PH 3
- Honeysuckle Creek PH II
- HONEYSUCKLE CREEK PHASE 3
- Hopkins Francis
- Howle Add
- Hurley Survey
- IRA Stevenson
- J T White Add
- J Ybarbo Suney A-1102
- James W. Prim
- Jo Keller
- John Jordan Survey
- John Rowland Surv A-782
- johnson james
- Jose Y\’Barbo
- Jose Y\’barbo Surv #a1102
- Jose Ybarbo Surv Abs #1102
- Kuiper
- L J Crook Surv A-185
- Lake Highlands Sec
- Lake Hlnds Add Sec 05
- Lee Hi
- Lee Thomas
- Lemon
- Levi P Dikes
- Levi P Dykes
- Lincoln Heights Add
- Loop 301
- Lords Meadow
- Lords Meadows
- LUCINGER B
- M&M RANCH
- Ma Boliin surv
- Ma Bowlin Surv Abs #39
- Maverick Subdivision
- Mccann
- McDaniel
- Merrill W MH
- Mitchell Sur
- Mockingbird Hill Es
- Morris
- Murphy
- Murray
- Nacogdoches university
- Of High Point Estates
- Original Town Sulphur Springs
- PATTERSON
- Pb Hume Surv Abstract#421
- Peerless
- Peerless Add Tract 19
- Pleasant Grove Estate Tes Ph III
- Pleasant Grove Estates
- Plesant Venables
- Ranch
- Ranches at Creekside
- Ranches At River Ridge
- Rawlings
- Ridgeway Ranches
- RJ Watson
- Rock Creek
- Rock Creek Ph 1
- Rock Crk Add Ph 1
- Rocky Ridge
- Rural 4 acres
- Rural Acreage
- Salguero
- Sick Les Add
- Skillman
- Smith
- Smith Add
- Spring Creek Ph 2
- Spring Ranch
- Springwood Sub
- Stone Lake Estates
- Stonecreek
- Sulphur Spgs
- Sulphur Springs
- SULPHUR SPRINGS COUNTRY CLUB
- SUR: DIKES LEVI P
- SUR: MATTHEWS ROBERT E
- SUR: WAGGONER DAVID
- Tanton
- TARRANT CREEK ESTATES
- Tate
- tbd
- THE FINAL PLAT OF THE LINDUFF TRENT ADDITION
- The Priest Addition
- The Ranches at River Ridge
- Thomas Norris
- town
- Town of Sulphur Springs
- Town Sulphur Springs
- TOWN: SULPHUR SPRINGS
- Trail Dust
- Walker
- Walnut Hill
- Wam H Moses Surv Abs #592
- WATSON R J
- West
- West Oaks
- West Pampa Addition
- Westmore
- Wetmore
- Winney Jewell
- WM Ewing
- WM Garrison
- Woodbridge Commercial Add
- Woodbridge Crossing
- Woodbridge Crossing Rev
Market Summary
Current real estate data for Single Family in Sulphur Springs as of Oct 15, 2026
180
Single Family Listed
112
Avg DOM
198
Avg $ / SqFt
$442,326
Avg List Price
Property Summary
- 428 College Street Sulphur Springs TX is a Single Family for sale in Sulphur Springs, TX, 75482. It is listed for $349,900 and features 3 beds, 2 baths, and has approximately 2,791 square feet of living space, and was originally constructed in 1900. The current price per square foot is $125. The average price per square foot for Single Family listings in Sulphur Springs is $198. The average listing price for Single Family in Sulphur Springs is $442,326. To schedule a showing of MLS#21357633 at 428 College Street in Sulphur Springs, TX, contact your Aaron Layman Properties agent at 940-209-2100.

428 College Street
Sulphur Springs, TX