




Location
smart panel skirting
10×16 front covered deck
4×4 back deck
6×6 side deck
Your Dream Home Awaits!
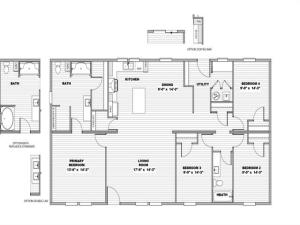
This brand-new construction offers modern, open-concept living, designed to deliver a bright, airy feel throughout—blending style, comfort, and functionality. Step inside to discover 4 bedrooms and 2 bathrooms, including a private primary suite featuring its own bathroom and spacious walk-in closet. The kitchen comes fully equipped with a refrigerator, range, dishwasher, and eat in kitchen—perfect for cooking, entertaining, or everyday living. A cozy dining area with outdoor access, while the large living room provides plenty of space for gatherings. Set on over 2 acres, this home offers abundant outdoor space for relaxing, entertaining, or simply soaking in the peaceful surroundings. Located in a quiet neighborhood just outside city limits, you’ll enjoy the ideal balance of convenience and tranquility. Additional Highlights: 10×16 Covered Front Deck, 4×4 back deck and 6×6 additional deck, Smart Panel Skirting, Private Septic System, Private Well, Manufacturers Warranty and No HOA – enjoy freedom and flexibility
Don''t miss out, schedule your showing today!
All information is deemed reliable, and the buyer and buyer’s agent are responsible for verifying all information, including but not limited to the status of construction of the home, lot dimensions, easements, school district, and subdivision restrictions. It is the responsibility of the buyer(s) and the buyer(s) agent to verify the status of completion prior to scheduling site inspections. Please contact listing agent to confirmation construction completion prior to any home inspections or appraisals.
10×16 front covered deck
4×4 back deck
6×6 side deck
Your Dream Home Awaits!
This brand-new construction offers modern, open-concept living, designed to deliver a bright, airy feel throughout—blending style, comfort, and functionality. Step inside to discover 4 bedrooms and 2 bathrooms, including a private primary suite featuring its own bathroom and spacious walk-in closet. The kitchen comes fully equipped with a refrigerator, range, dishwasher, and eat in kitchen—perfect for cooking, entertaining, or everyday living. A cozy dining area with outdoor access, while the large living room provides plenty of space for gatherings. Set on over 2 acres, this home offers abundant outdoor space for relaxing, entertaining, or simply soaking in the peaceful surroundings. Located in a quiet neighborhood just outside city limits, you’ll enjoy the ideal balance of convenience and tranquility. Additional Highlights: 10×16 Covered Front Deck, 4×4 back deck and 6×6 additional deck, Smart Panel Skirting, Private Septic System, Private Well, Manufacturers Warranty and No HOA – enjoy freedom and flexibility
Don''t miss out, schedule your showing today!
All information is deemed reliable, and the buyer and buyer’s agent are responsible for verifying all information, including but not limited to the status of construction of the home, lot dimensions, easements, school district, and subdivision restrictions. It is the responsibility of the buyer(s) and the buyer(s) agent to verify the status of completion prior to scheduling site inspections. Please contact listing agent to confirmation construction completion prior to any home inspections or appraisals.
Property Details
Price:
$287,000
MLS #:
21312128
Status:
Active
Beds:
4
Baths:
2
Type:
Single Family
Subtype:
Manufactured Home
Subdivision:
Smyrna Road Subdivision
Listed Date:
Jun 27, 2026
Finished Sq Ft:
1,680
Lot Size:
115,434 sqft / 2.65 acres (approx)
Year Built:
Schools
School District:
Bridgeport ISD
Elementary School:
Bridgeport
Middle School:
Bridgeport
High School:
Bridgeport
Interior
Bathrooms Full
2
Cooling
Central Air, Electric
Flooring
Linoleum
Heating
Central, Electric
Interior Features
Built-in Features, Decorative Lighting, Kitchen Island, Open Floorplan, Other, Walk- In Closet(s)
Number Of Living Areas
1
Exterior
Exterior Features
Covered Deck, Covered Patio/Porch
Lot Size Area
2.6500
Financial
See this Listing

Aaron a full-service broker serving the Northern DFW Metroplex. Aaron has two decades of experience in the real estate industry working with buyers, sellers and renters.
More About AaronMortgage Calculator
Similar Listings Nearby
Community
- AddressLot 4 Denver Road Sunset TX
- SubdivisionSmyrna Road Subdivision
- CitySunset
- CountyWise
- Zip Code76270
Subdivisions in Sunset
- 4.38 Acres, Block 63, Panola CSL Survey, A-587
- 49.12 acres A-587 Panola CSL
- A-293 FALLS
- A-499 J LUCE 10.5100 ACRES
- Alvord
- Big Sandy Acres PH 2
- Cherokee Trails
- Denver Road Estates
- E J W Lowery Sirv A#419
- JNO Sturrock
- M Shied Surv A-691
- Panola County School Land A 58
- Panola County School Land Surv
- Panola Survy
- Peebles
- Rolling Knolls Estates
- School Land Surv Abs #293
- Silver Lakes
- Silver Lakes Ranch
- Smryna Meadows
- Smyrna Meadows
- Sunset Acres Ph 1
- Sunset Ranch
- Titus County School Land
- Titus County School Land Strip
- Titus CSL
- Windmill Lake Estates
Market Summary
Current real estate data for Single Family in Sunset as of Sep 18, 2026
36
Single Family Listed
155
Avg DOM
334
Avg $ / SqFt
$889,815
Avg List Price
Property Summary
- Located in the Smyrna Road Subdivision subdivision, Lot 4 Denver Road Sunset TX is a Single Family for sale in Sunset, TX, 76270. It is listed for $287,000 and features 4 beds, 2 baths, and has approximately 1,680 square feet of living space, and was originally constructed in 2027. The current price per square foot is $171. The average price per square foot for Single Family listings in Sunset is $334. The average listing price for Single Family in Sunset is $889,815. To schedule a showing of MLS#21312128 at Lot 4 Denver Road in Sunset, TX, contact your Aaron Layman Properties agent at 940-209-2100.

Lot 4 Denver Road
Sunset, TX