




Location
Discover tranquil living just outside city limits in Sweetwater, TX with this charming 3-bedroom, 2-bathroom haven, complete with a 2-car breezeway. With recent upgrades that blend comfort and style, this residence is perfect for those who seek functionality without sacrificing charm.
Inside, you’ll be greeted by the gleam of brand-new floors adorning the spacious interiors, meticulously designed to exclude any carpet for ease of maintenance. A fresh coat of paint enhances the ambiance both inside and out. The kitchen is a modern epicurean delight featuring all-new cabinetry, chic hardware, a farmhouse sink, and stunning granite countertops. This culinary space is perfect for preparing meals or gathering with loved ones.
Entertain with ease in two generous living areas, where one boasts a fireplace, perfectly set for cozy winter evenings. Each bedroom offers ample space, with the primary suite providing an ensuite bath cleverly connected to the laundry area for ultimate convenience.
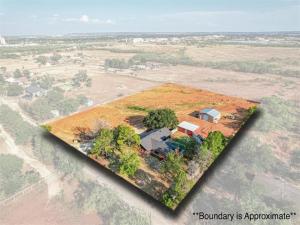
Venture outside to explore additional property features that make this home a true standout. Enjoy the benefits of a producing water well, ideal for maintaining lush greenery with ease. A 30×30 insulated shop with double drive-through doors invites endless possibilities for projects or storage, while a versatile 3-car carport, mostly enclosed, offers the potential to become another workshop if desired. Two small, electrically equipped ‘Piddlin’ shops on the south side of a 2-car covered breezeway add extra utility without compromising aesthetics.
Experience a serene lifestyle in a peaceful location, offering both comfort and potential just waiting to be realized in this Sweetwater gem.
Inside, you’ll be greeted by the gleam of brand-new floors adorning the spacious interiors, meticulously designed to exclude any carpet for ease of maintenance. A fresh coat of paint enhances the ambiance both inside and out. The kitchen is a modern epicurean delight featuring all-new cabinetry, chic hardware, a farmhouse sink, and stunning granite countertops. This culinary space is perfect for preparing meals or gathering with loved ones.
Entertain with ease in two generous living areas, where one boasts a fireplace, perfectly set for cozy winter evenings. Each bedroom offers ample space, with the primary suite providing an ensuite bath cleverly connected to the laundry area for ultimate convenience.
Venture outside to explore additional property features that make this home a true standout. Enjoy the benefits of a producing water well, ideal for maintaining lush greenery with ease. A 30×30 insulated shop with double drive-through doors invites endless possibilities for projects or storage, while a versatile 3-car carport, mostly enclosed, offers the potential to become another workshop if desired. Two small, electrically equipped ‘Piddlin’ shops on the south side of a 2-car covered breezeway add extra utility without compromising aesthetics.
Experience a serene lifestyle in a peaceful location, offering both comfort and potential just waiting to be realized in this Sweetwater gem.
Property Details
Price:
$315,000
MLS #:
21375320
Status:
Active Under Contract
Beds:
3
Baths:
2
Type:
Single Family
Subtype:
Single Family Residence
Subdivision:
Vista Del Norte
Listed Date:
Sep 8, 2026
Finished Sq Ft:
1,710
Lot Size:
128,327 sqft / 2.95 acres (approx)
Year Built:
1986
Schools
School District:
Sweetwater ISD
Elementary School:
Eastridge
Middle School:
Sweetwater
High School:
Sweetwater
Interior
Bathrooms Full
2
Cooling
Ceiling Fan(s), Central Air, Electric
Fireplace Features
Wood Burning
Fireplaces Total
1
Flooring
Luxury Vinyl Plank
Heating
Central, Electric, Fireplace(s)
Interior Features
Cable TV Available, Decorative Lighting, High Speed Internet Available, Walk- In Closet(s)
Number Of Living Areas
2
Exterior
Carport Spaces
5
Construction Materials
Brick
Garage Length
30
Garage Spaces
2
Garage Width
30
Lot Size Area
2.9460
Financial
See this Listing

Aaron a full-service broker serving the Northern DFW Metroplex. Aaron has two decades of experience in the real estate industry working with buyers, sellers and renters.
More About AaronMortgage Calculator
Similar Listings Nearby
Community
- Address309 County Road 370 Sweetwater TX
- SubdivisionVista Del Norte
- CitySweetwater
- CountyNolan
- Zip Code79556
Subdivisions in Sweetwater
Market Summary
Current real estate data for Single Family in Sweetwater as of Oct 07, 2026
21
Single Family Listed
126
Avg DOM
124
Avg $ / SqFt
$244,781
Avg List Price
Property Summary
- Located in the Vista Del Norte subdivision, 309 County Road 370 Sweetwater TX is a Single Family for sale in Sweetwater, TX, 79556. It is listed for $315,000 and features 3 beds, 2 baths, and has approximately 1,710 square feet of living space, and was originally constructed in 1986. The current price per square foot is $184. The average price per square foot for Single Family listings in Sweetwater is $124. The average listing price for Single Family in Sweetwater is $244,781. To schedule a showing of MLS#21375320 at 309 County Road 370 in Sweetwater, TX, contact your Aaron Layman Properties agent at 940-209-2100.

309 County Road 370
Sweetwater, TX